
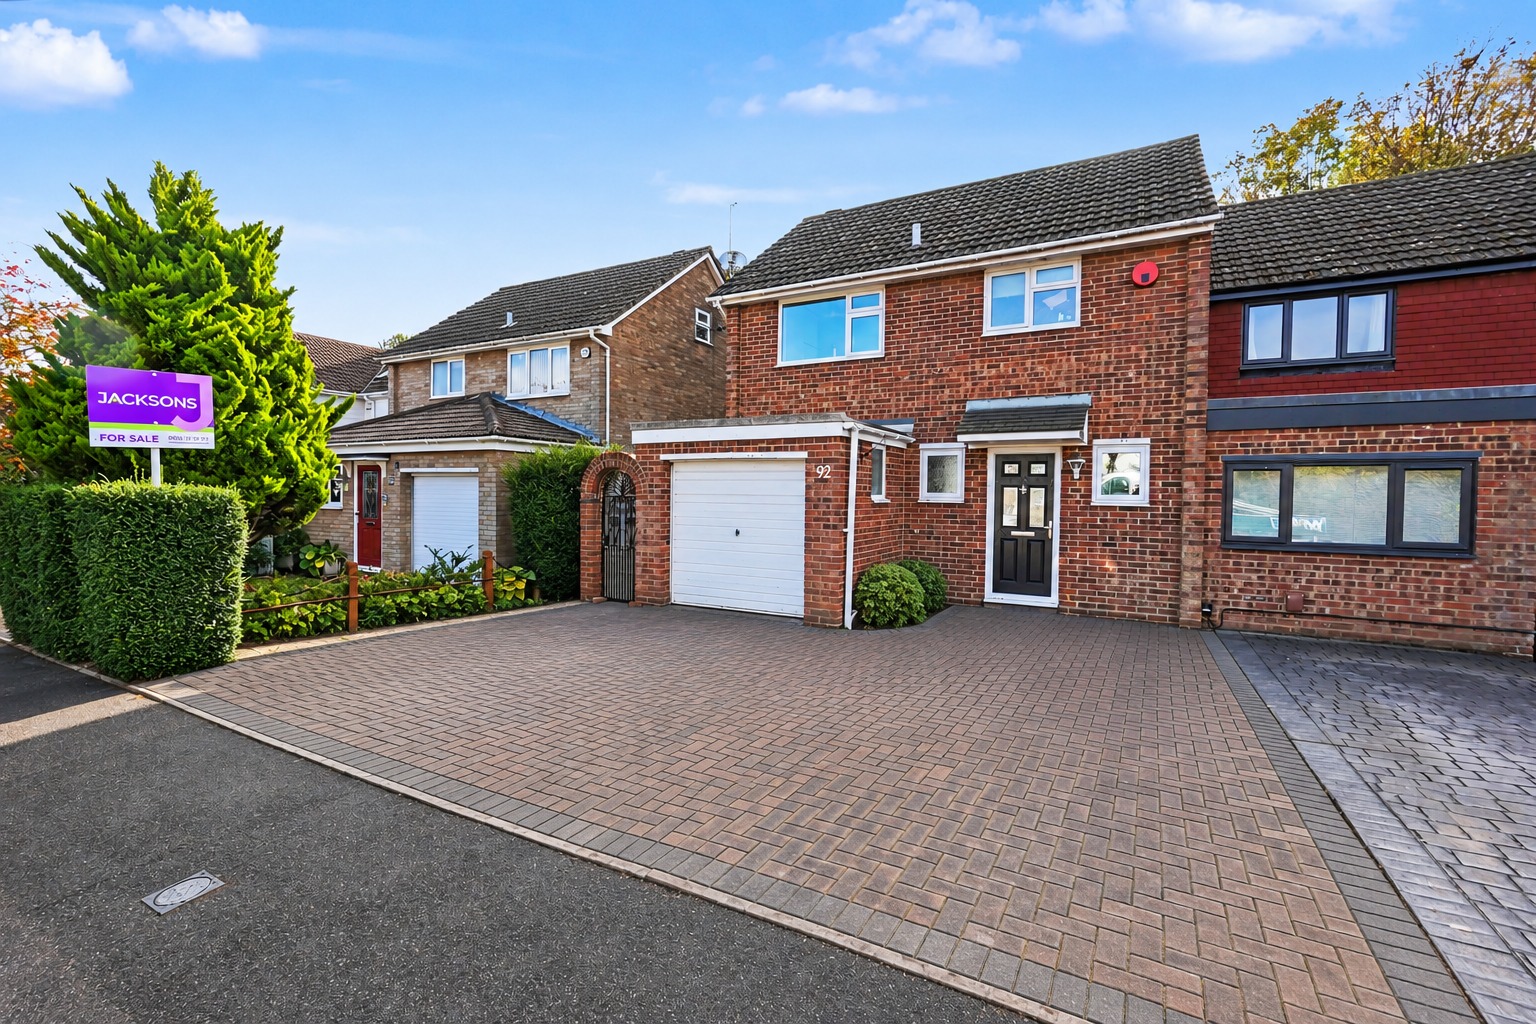
Extended 3-Bedroom End of Terrace in Wigmore: Modern Family Living, No Onward Chain! Garage & Garden
Chart Place, Wigmore - Guide Price £375,000 to £400,000
Guide Price
£375,000
3
2
2
Property Video
My Property
WHAT’S MY HOME WORTH?FEATURES
PROPERTY INFORMATION
House
End Of Terrace
Garage
Rear
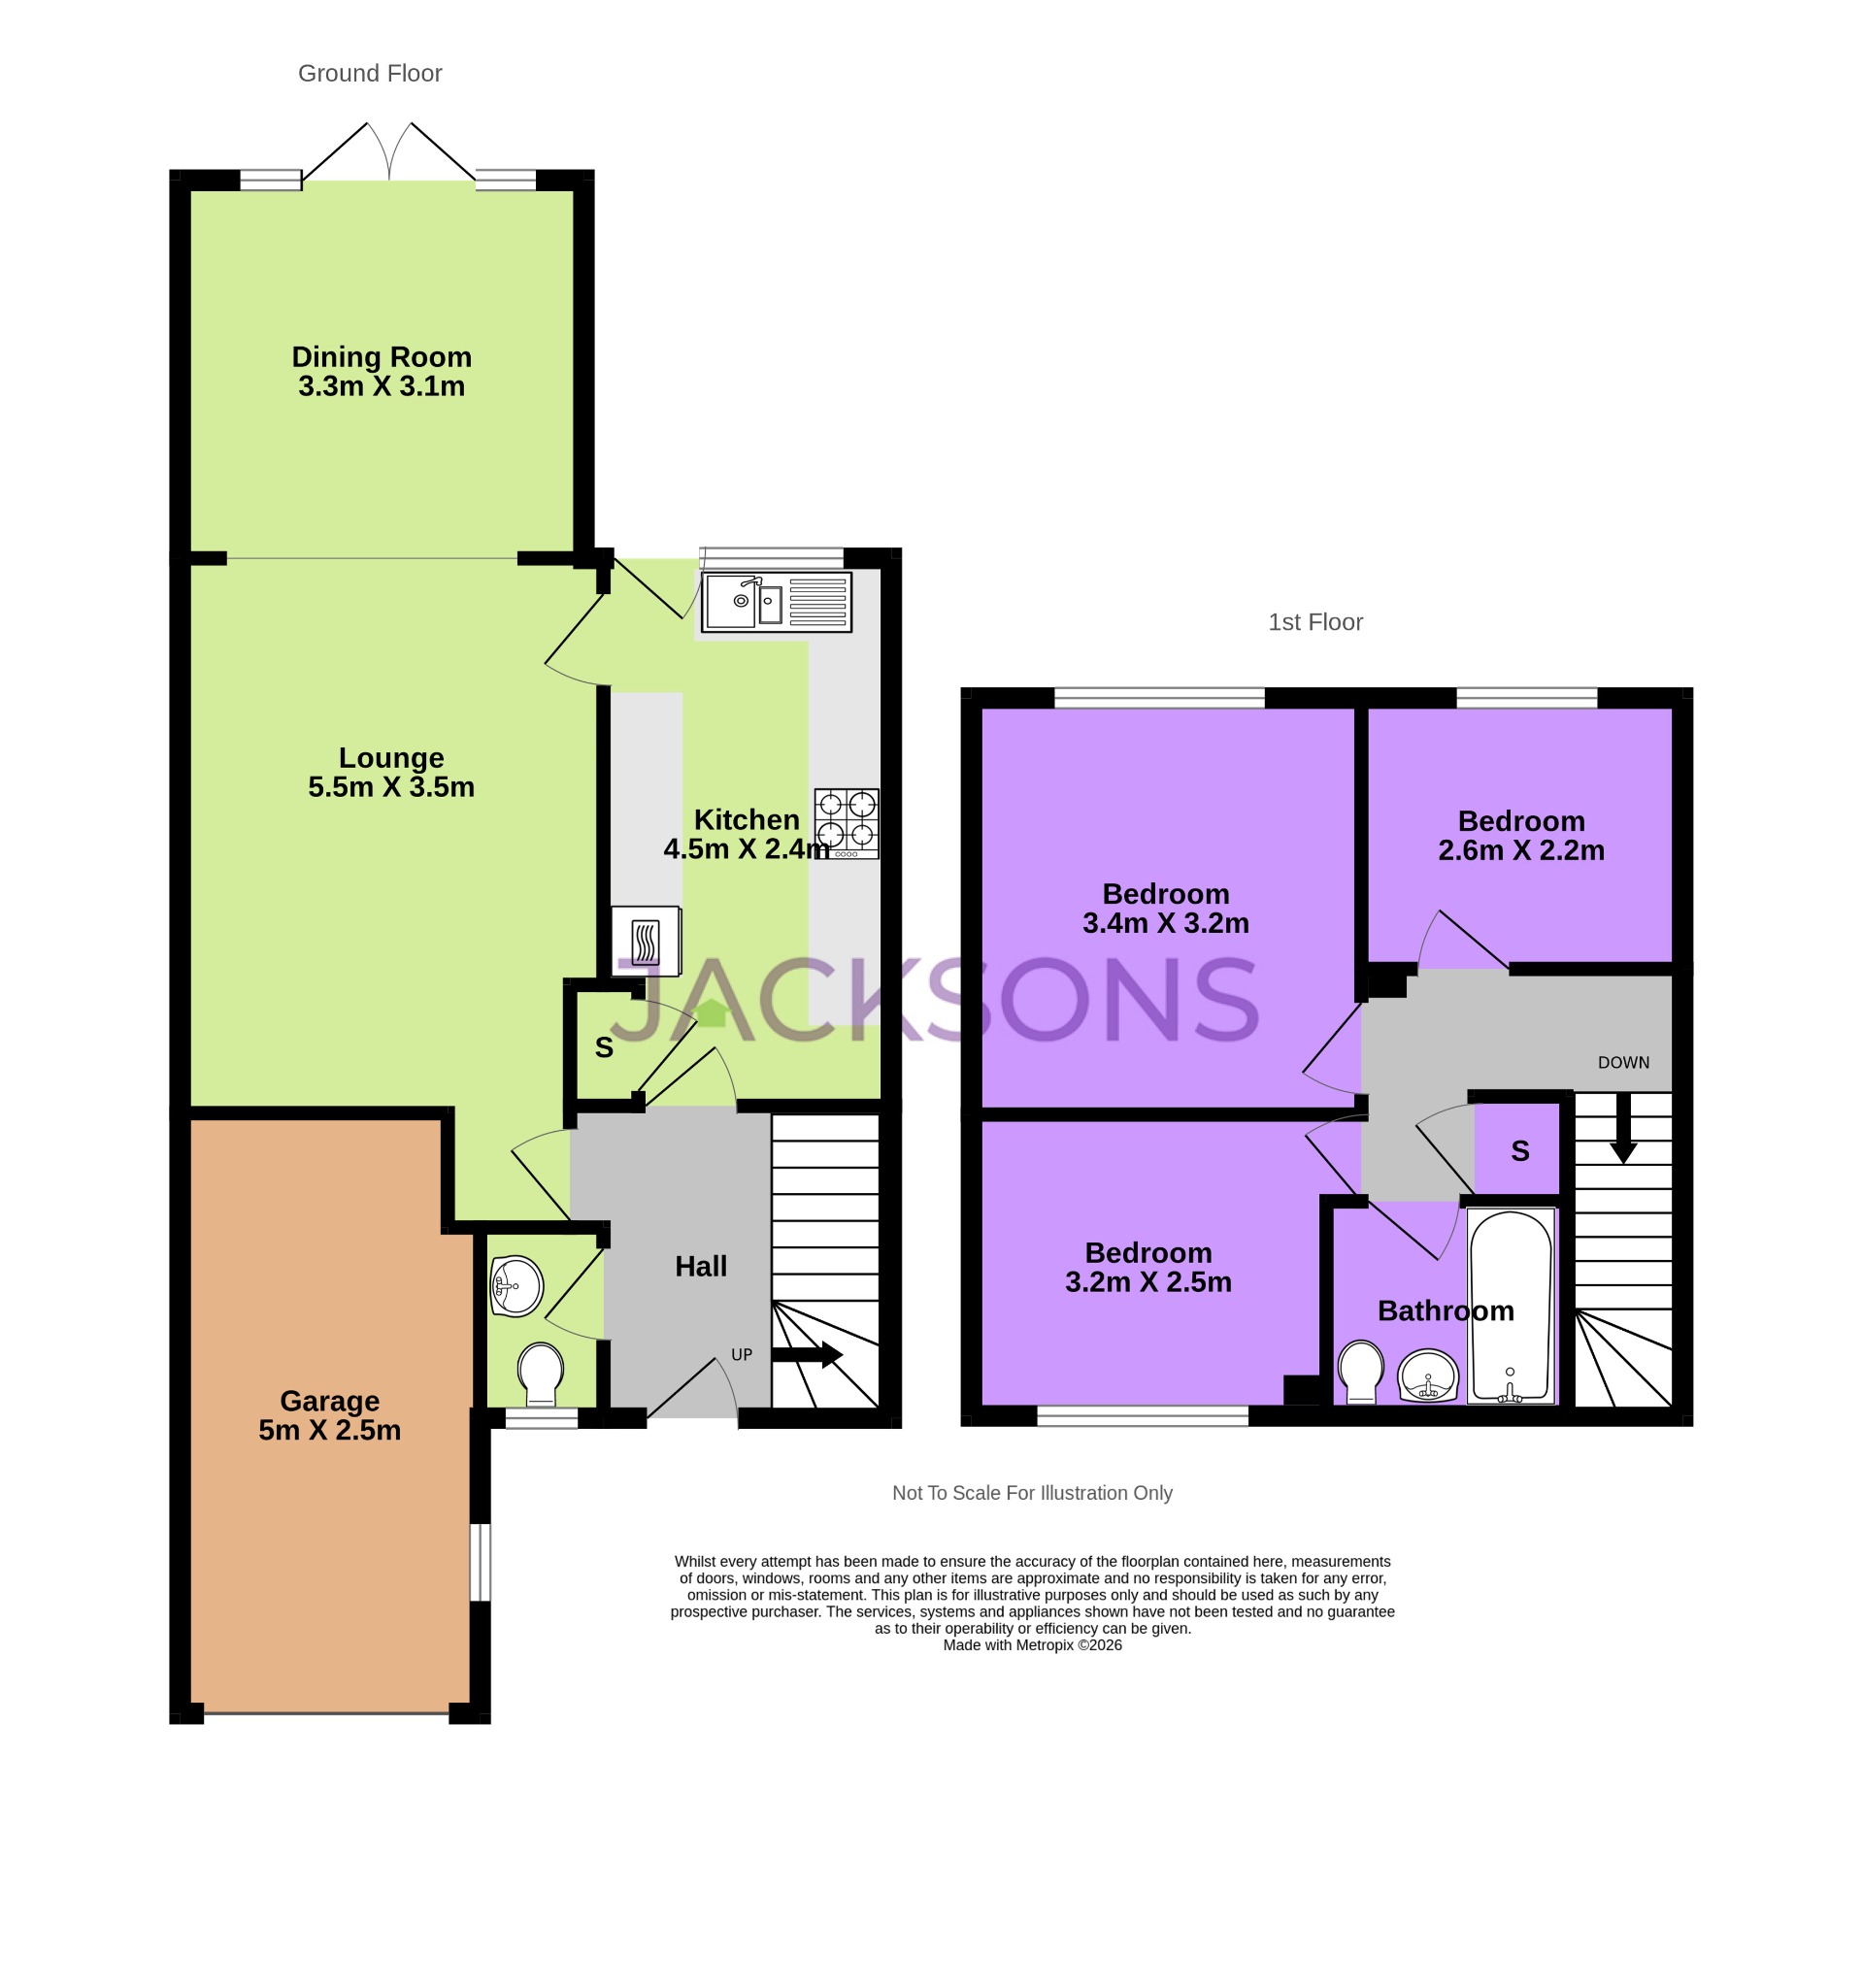
925 Sq. F (86 Sq. M)
Freehold
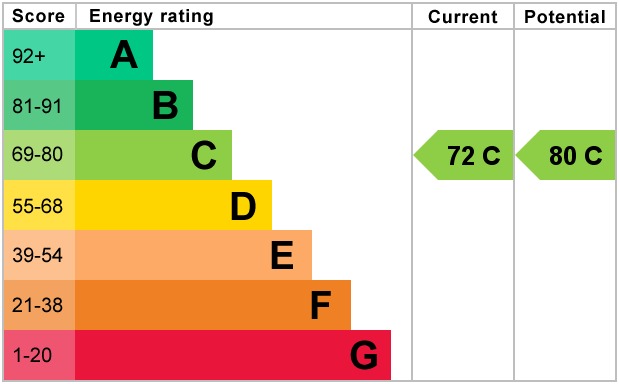
D
Stamp Duty Calculator
Mortgage Calculator
Blogs Box



Have you got a property to sell or let?
Thinking of selling or letting your property? Whether you're a landlord or a homeowner, our expert team is here to help you maximise your property's value and find the right buyer or tenant. Book your free valuation today and take the first step.
OUR LATEST PROPERTIES
Extended 3-Bedroom End of Terrace in Wigmore: Modern Family Living, No Onward Chain! Garage & Garden
Guide Price
£375,000
3
2
2
Chart Place, Wigmore - Guide Price £375,000 to £400,000
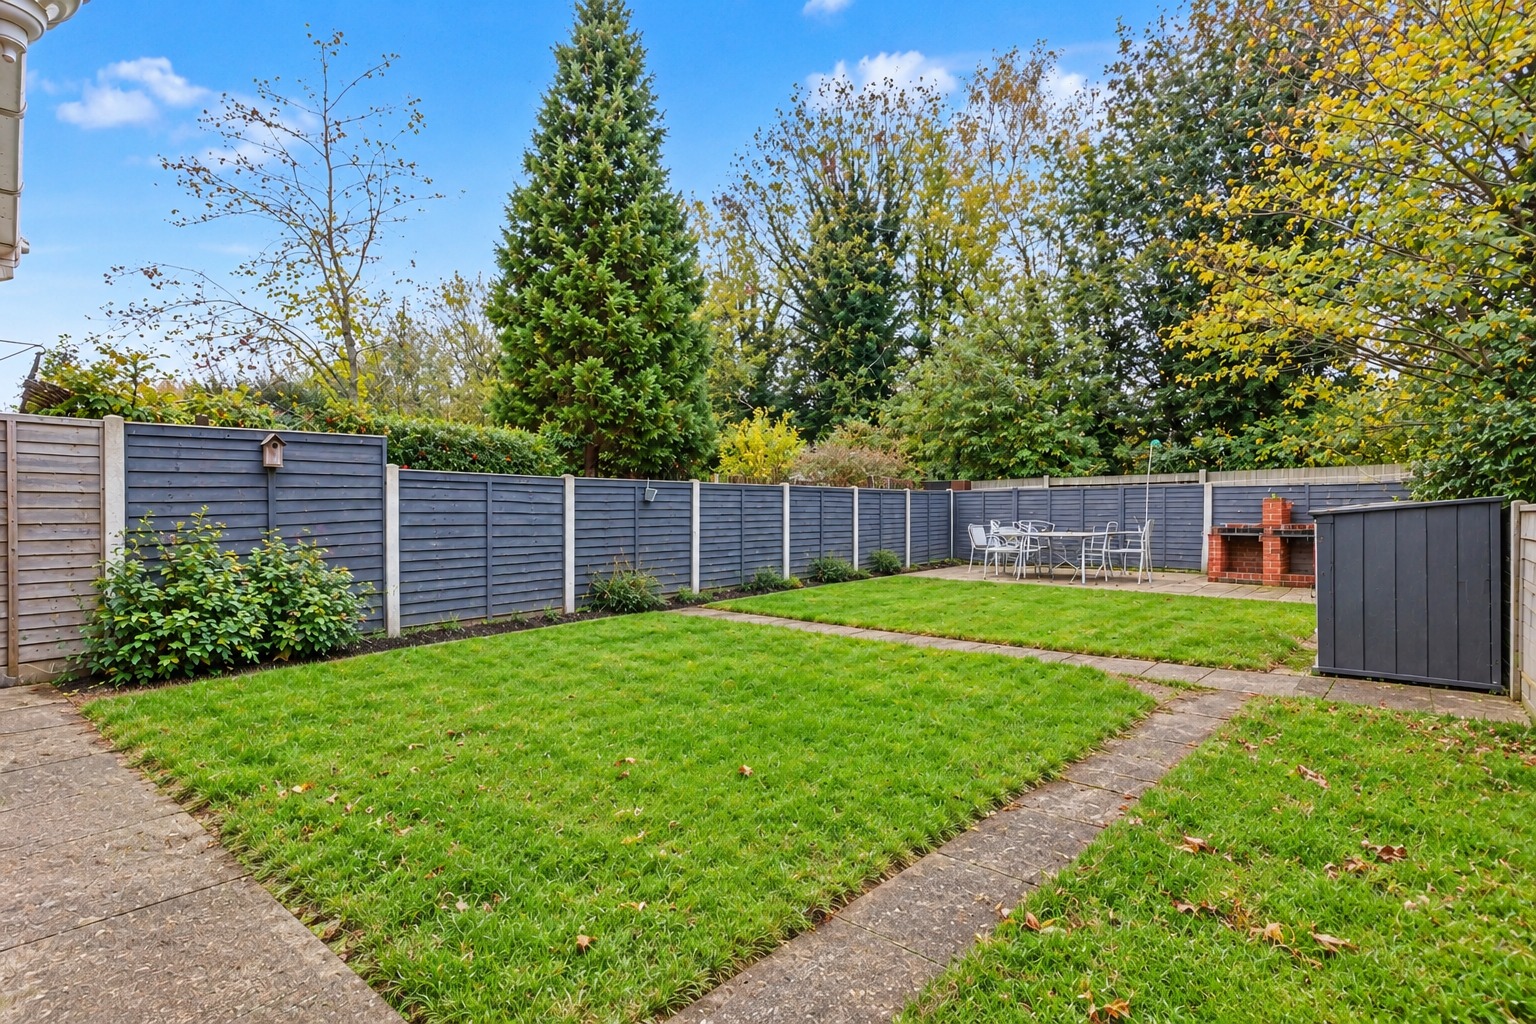
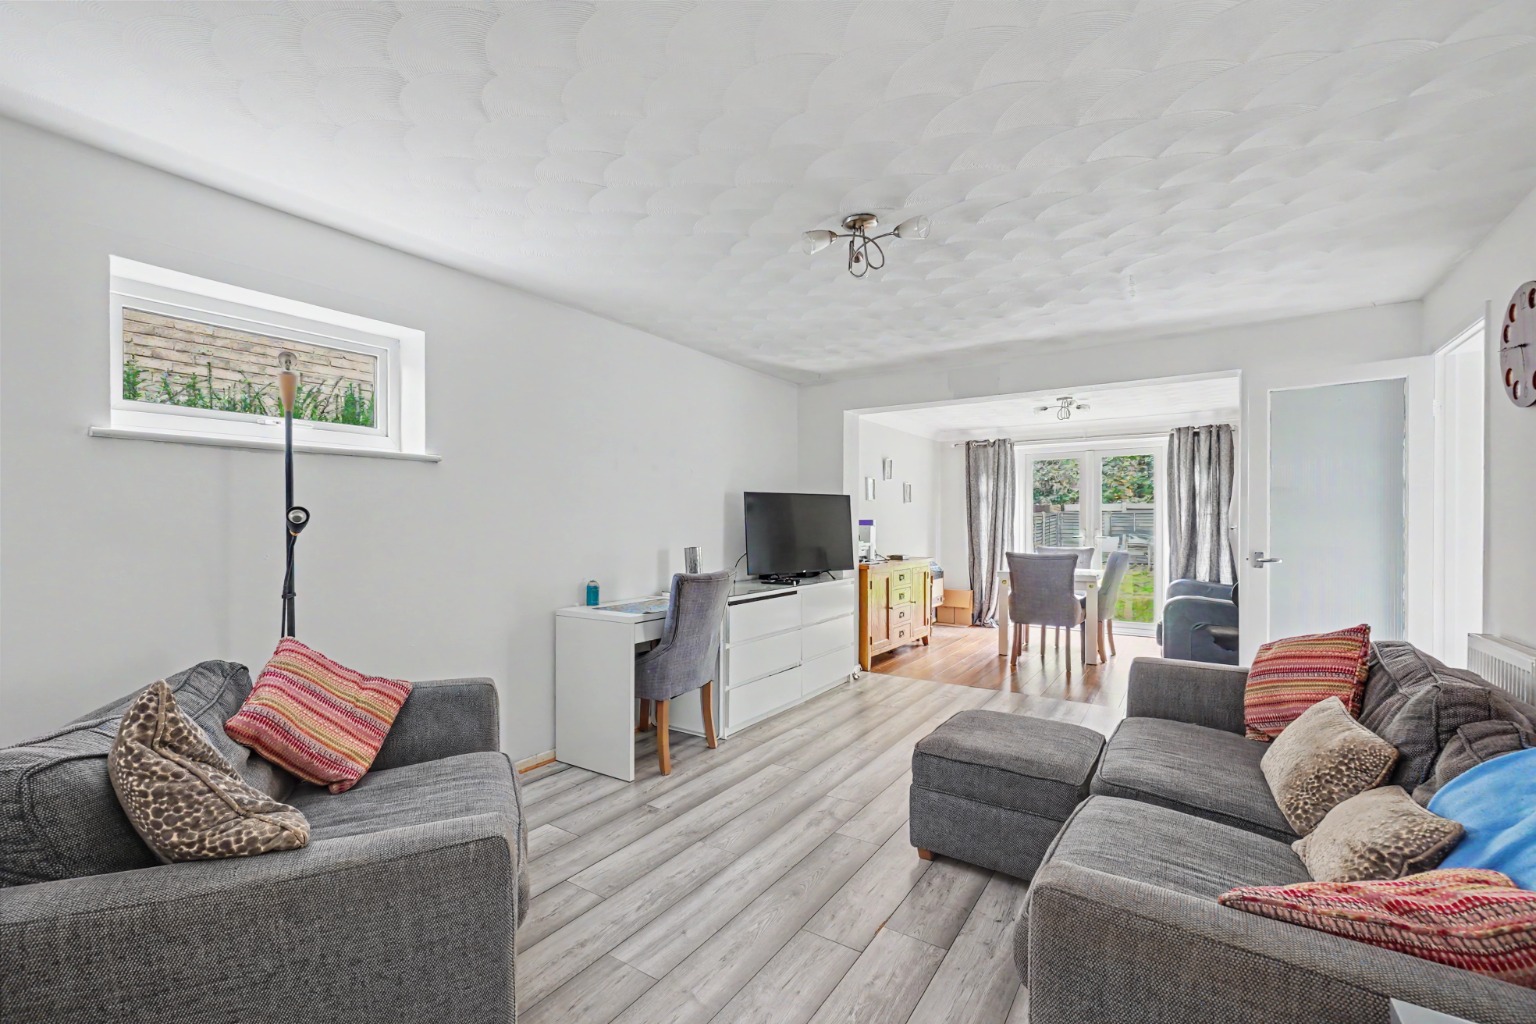
Combining a spacious interior, desirable features, garage, garden, and prime location, this extended three-bedroom end-of-terrace house is an ideal family home that truly must be viewed to be fully appreciated. This property offers a fantastic lifestyle opportunity in a sought-after community.
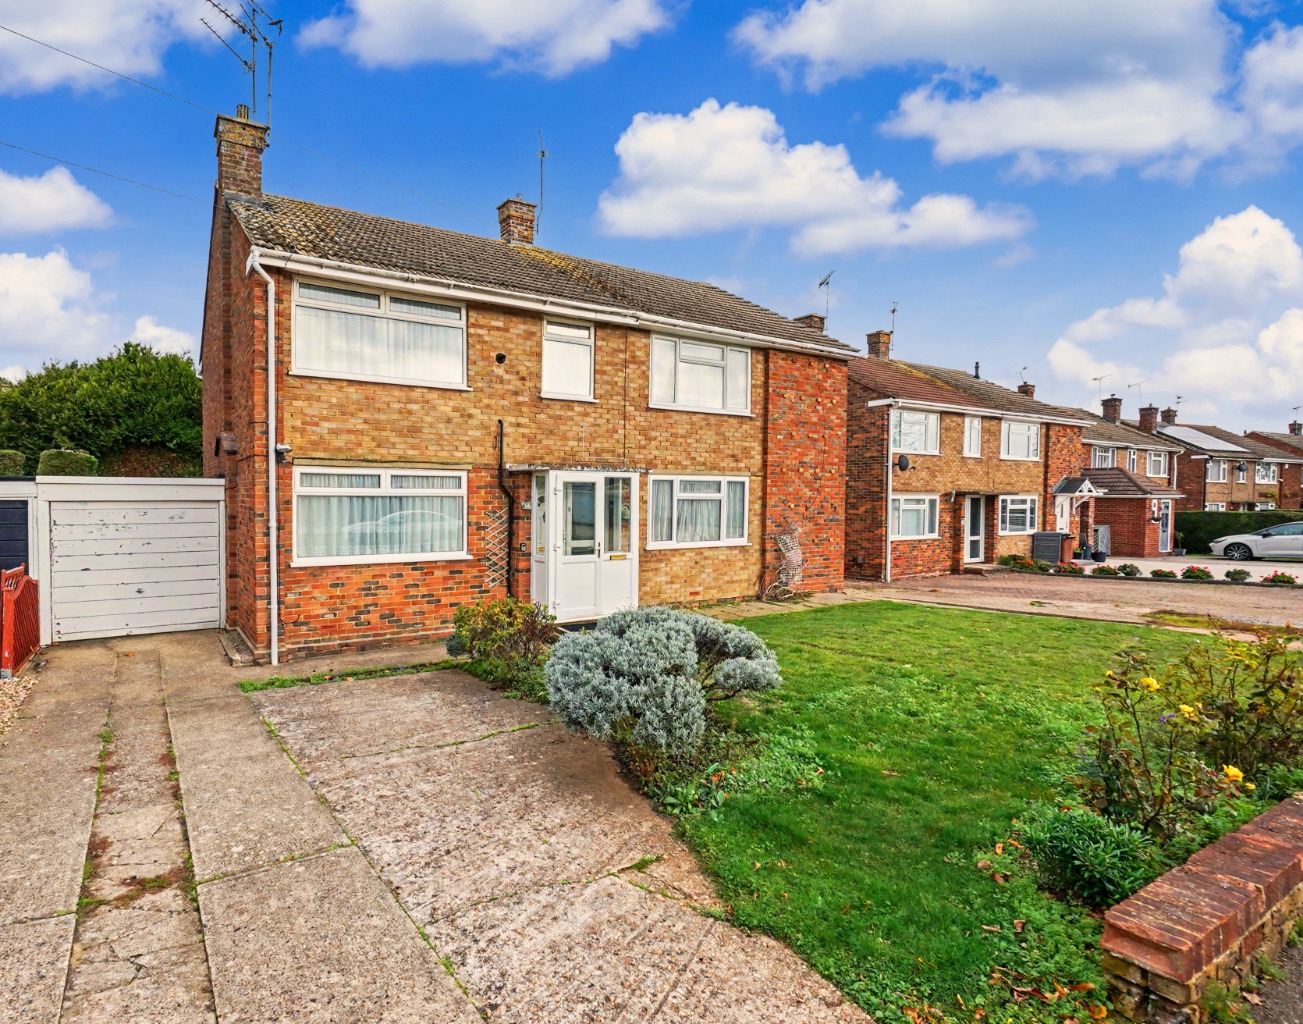
A Fantastic Opportunity To Acquire A Home In A Sought-After Location, Ready For Its Next Chapter
£350,000
3
1
2
Tanker Hill, Rainham,
A perfect family home, this extended semi-detached property offers neat and tidy accommodation with scope to modernise and add your own touch. Ideally located for family living and offered with no onward chain, this is a must-see!
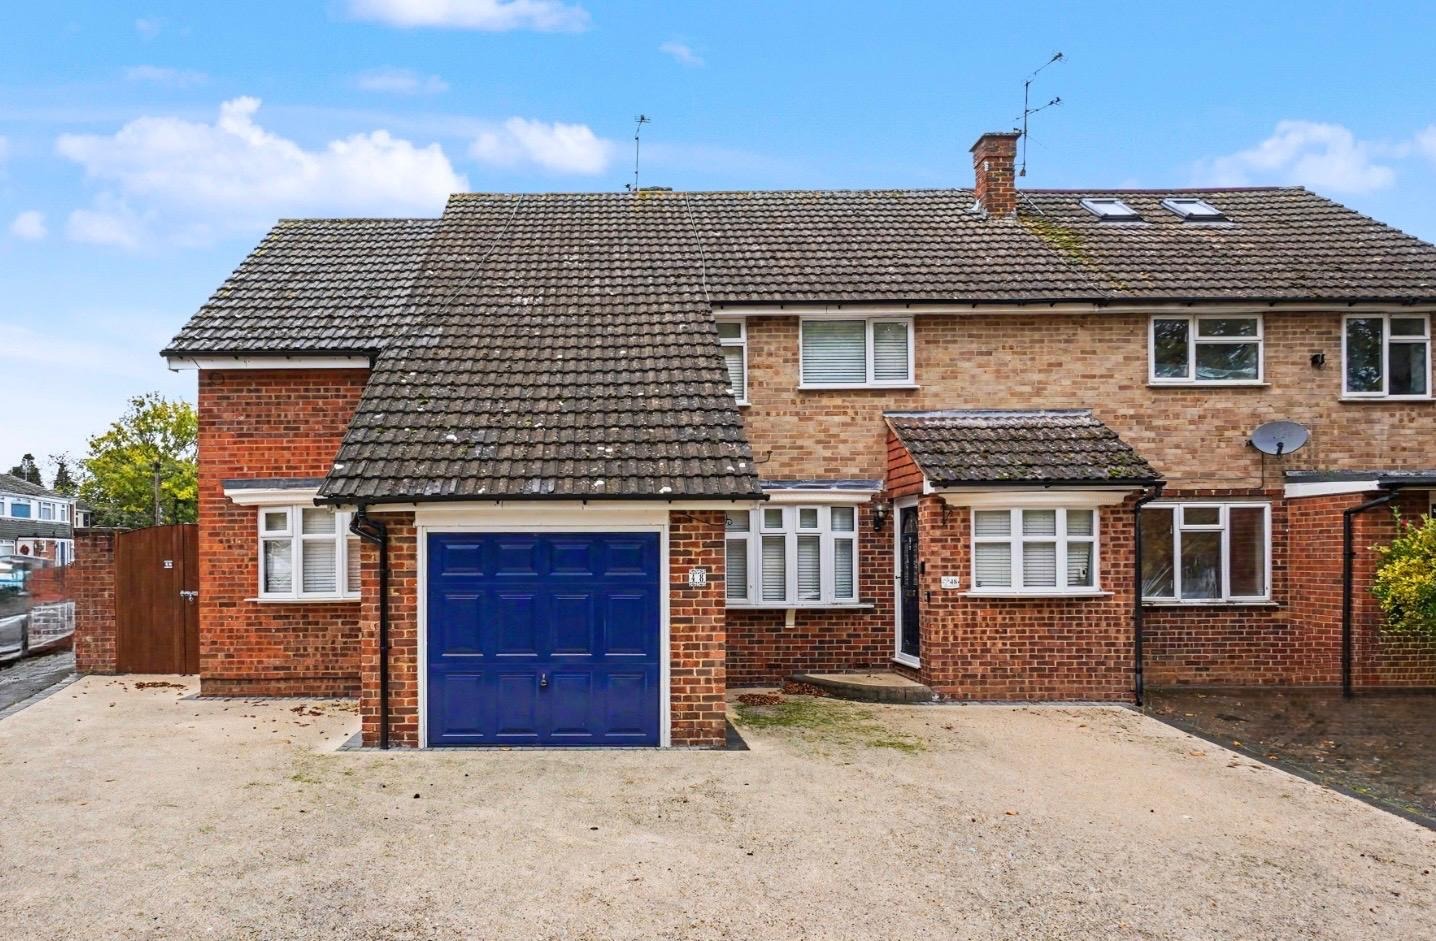
This Substantial & Versatile Family Home Is A Fantastic Opportunity In A Sought-After Location.
Offers In Excess Of
£475,000
4
3
4
Bayswater Drive, Rainham,
An Abundance Of Accommodation, As Well As A West Facing Garden, Twin Garages To The Front & Rear & No Chain, This Is Family Home In Every Sense! An Ensuite To The Principal Bedroom & 3 Further Double Bedrooms And Generous, Versatile Living Spaces Make This One Home Not To Be Missed
Find Your Ideal Property First
Looking for your next home? Whether you’re buying or renting, we’ll help you find the right property with ease. Be the first to hear about new listings that match your needs — register with us today and stay one step ahead in your search.