Designed Around Modern Family Life – Three-Bed Detached Home with Impressive Open-Plan Family Room
First Avenue, Gillingham
Offers In Excess Of
£450,000
3
3
3
Property Video
My Property
WHAT’S MY HOME WORTH?FEATURES
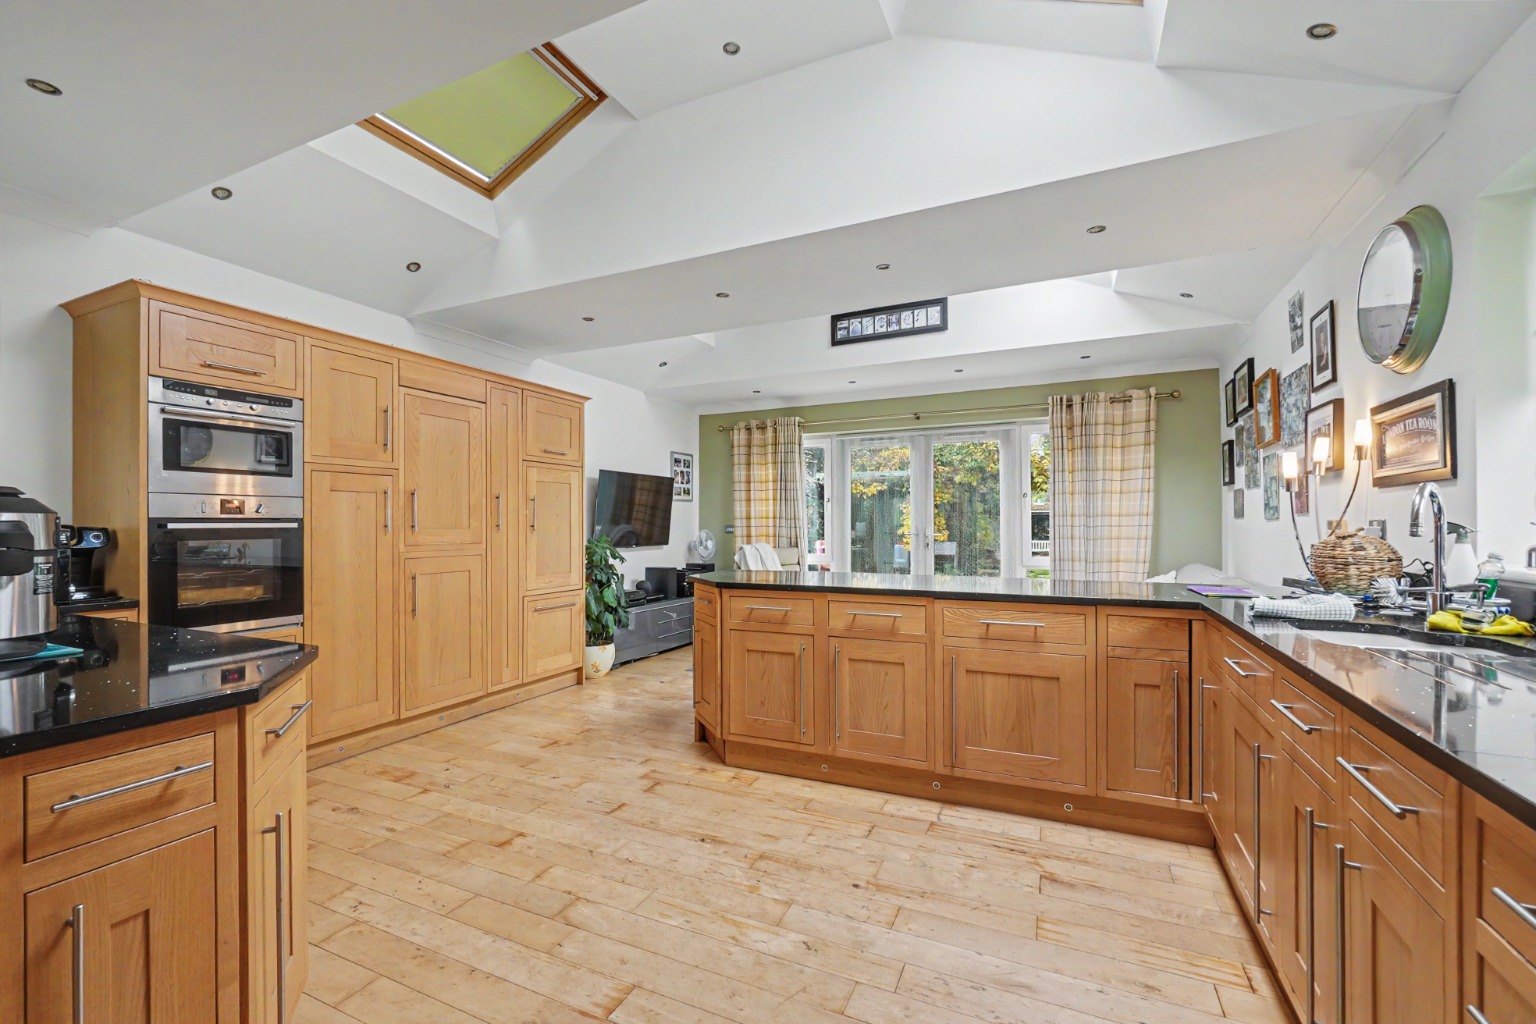
Substantial Family Home with Outstanding Kitchen/Diner/Family Room to Rear
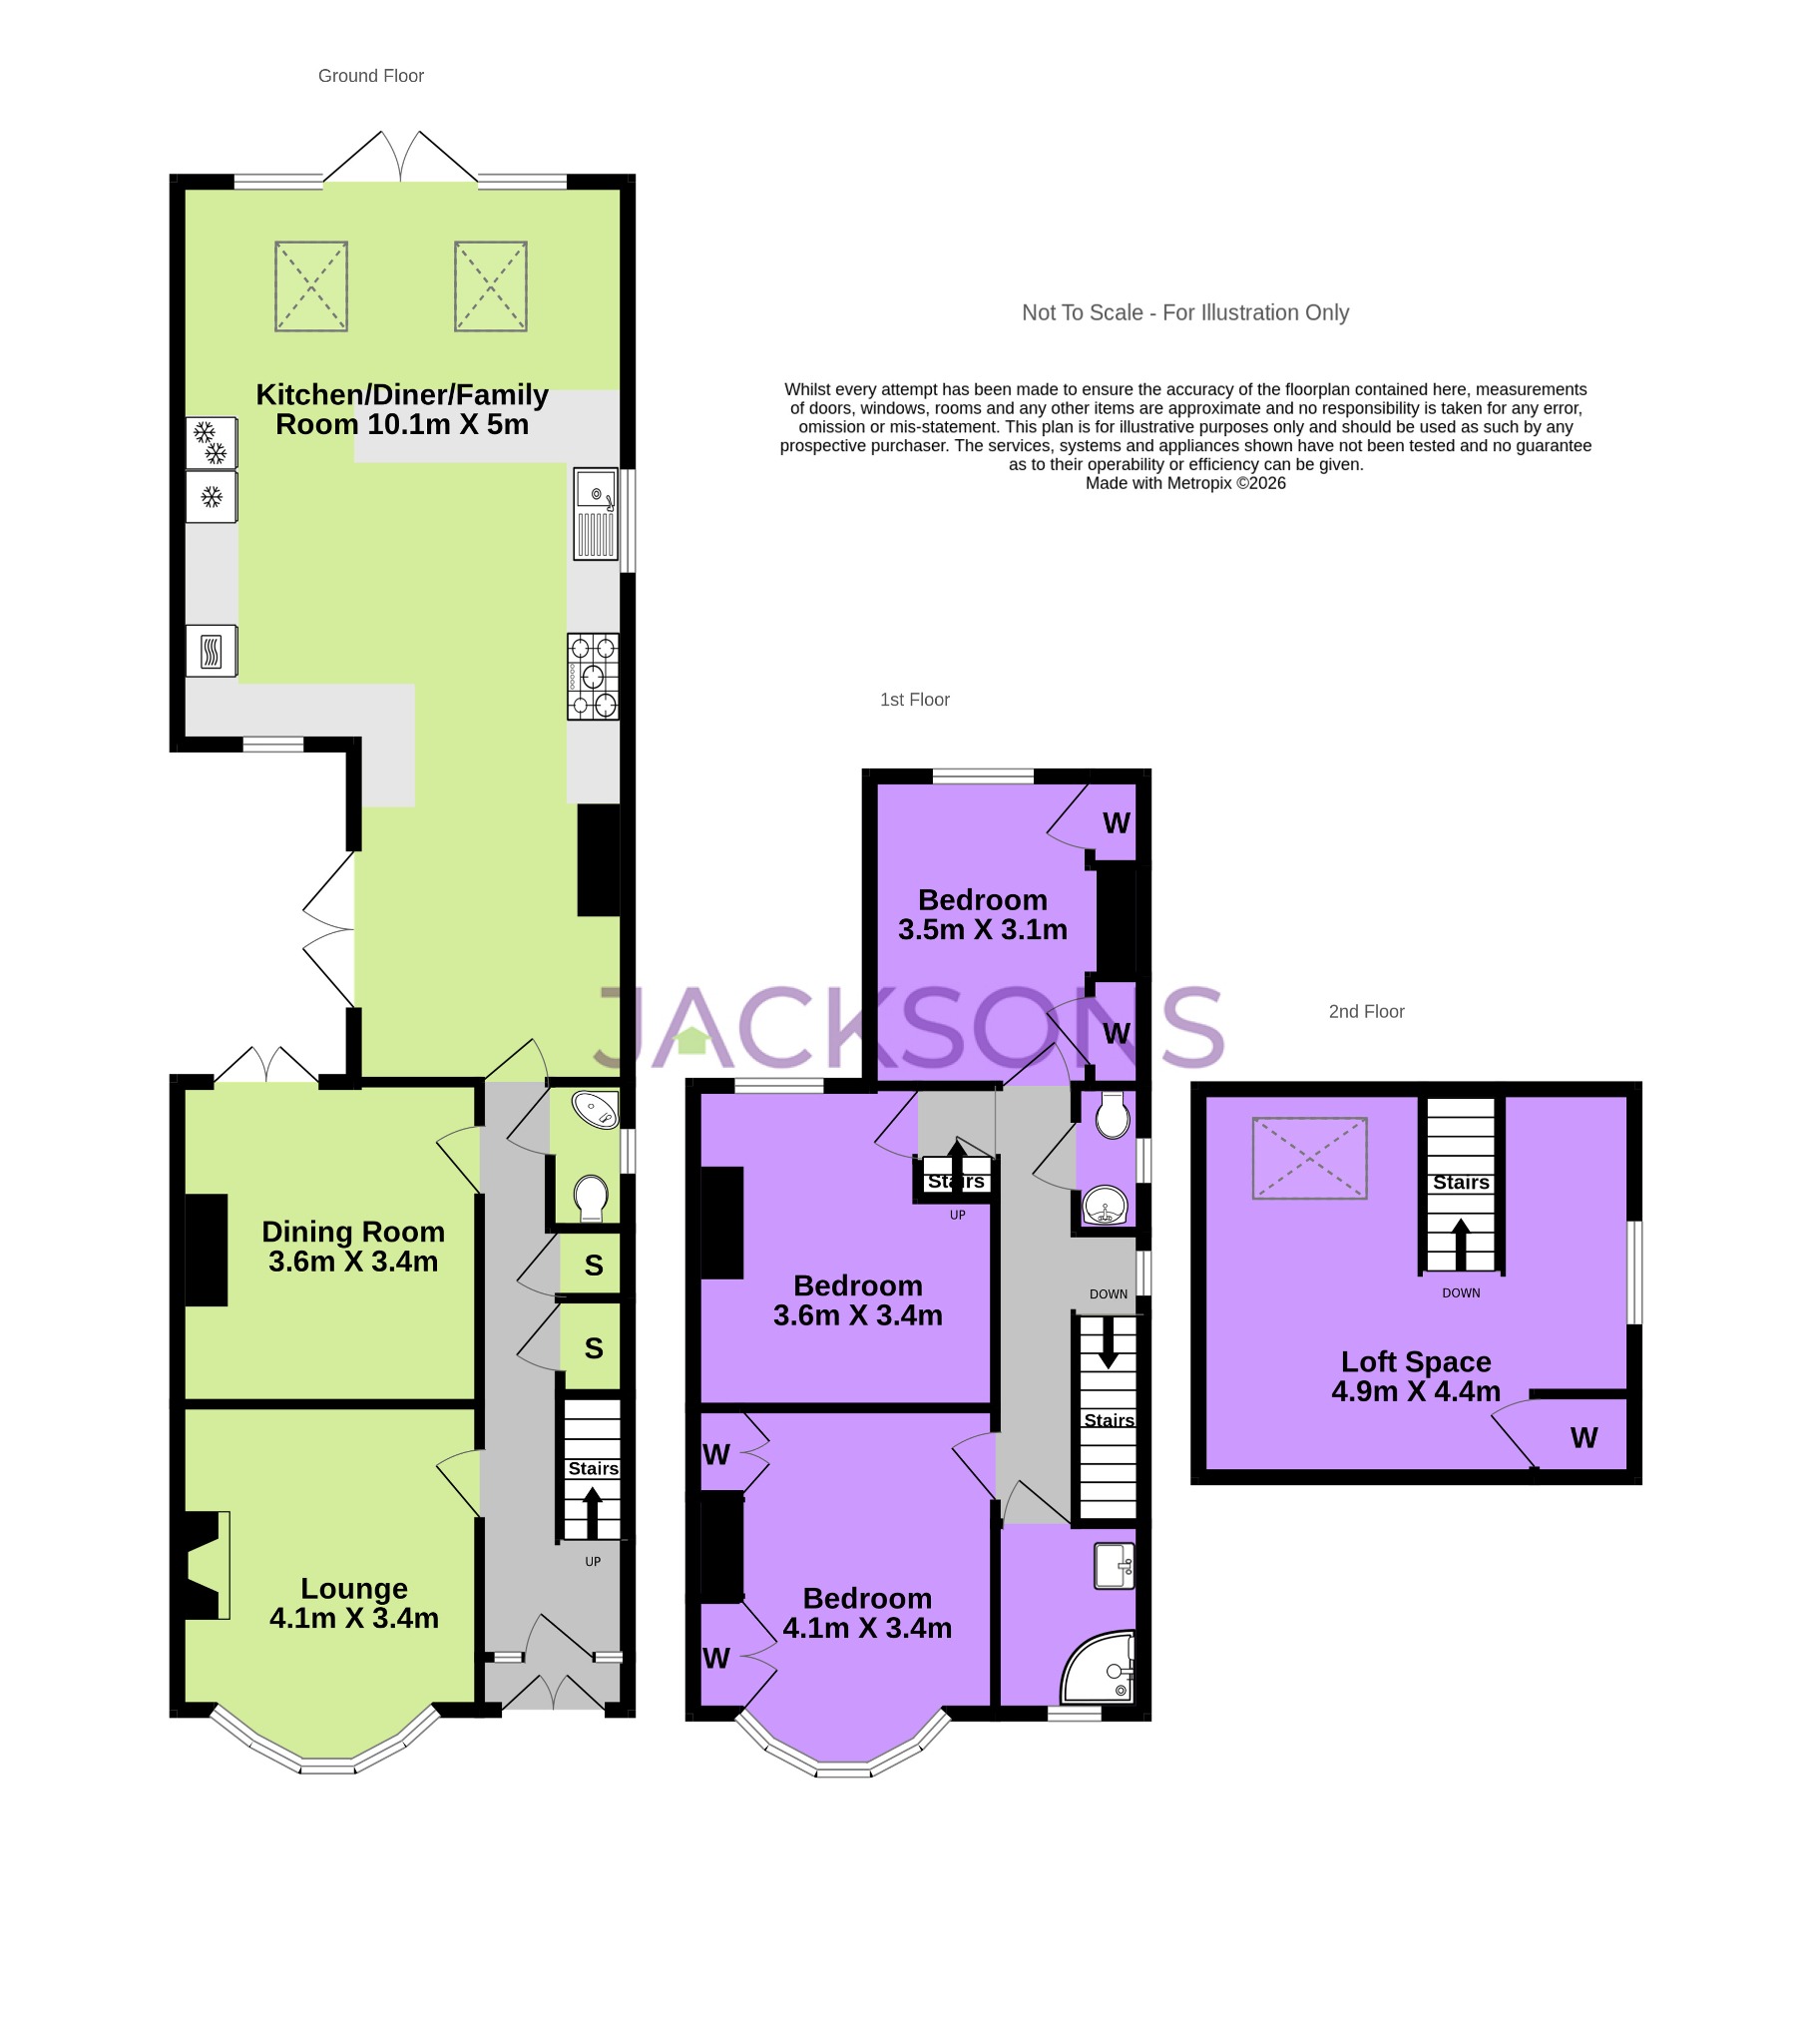
3 Double Bedrooms, Lounge, Dining Room, Large Kitchen/Diner/Family Room, Downstairs WC, 1st Floor Shower Room & WC, Loft Space
Driveway Parking and Extensive Rear Garden with Scope to Create Separate Areas
Generous & Versatile Accommodation Which Can Be Utilised To Your Family's Needs
Conveniently Located for Schools, Shops Bus Routes and Local Park with Amenities
1625 sq. f (151 sq. m) of Adaptable Accommodation
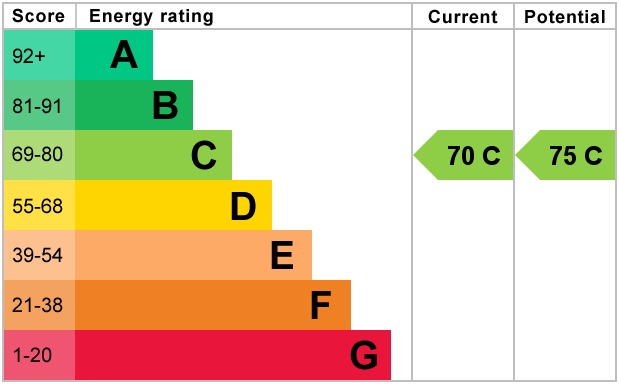
EPC Rating C (70)
Medway Council Tax F
PROPERTY INFORMATION
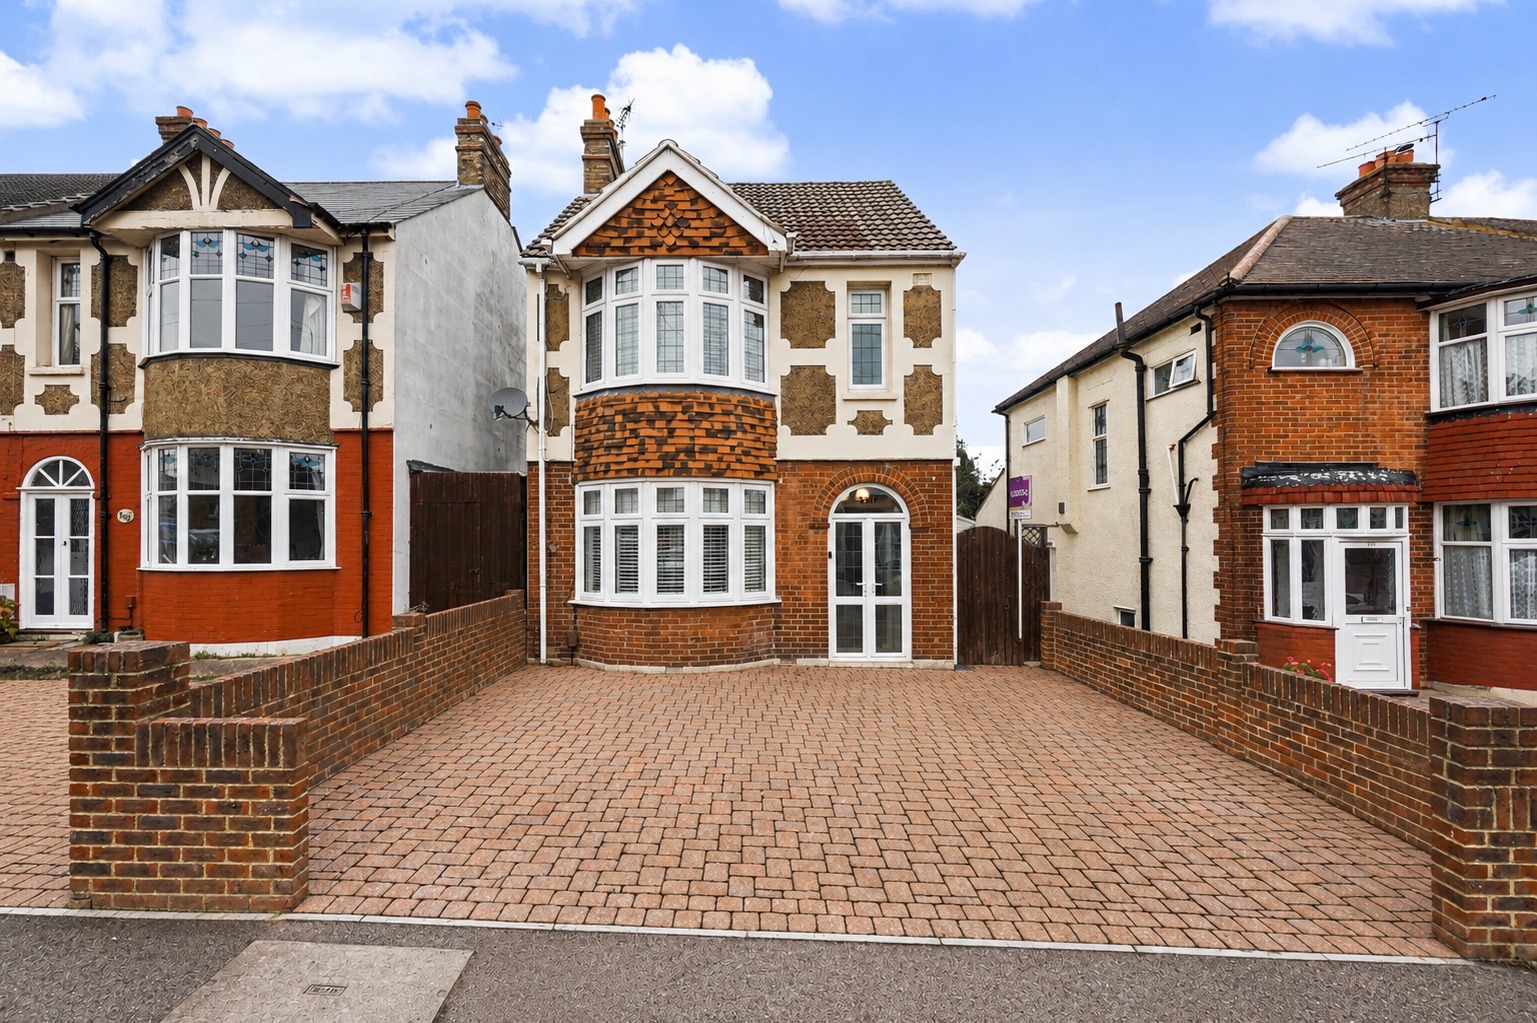
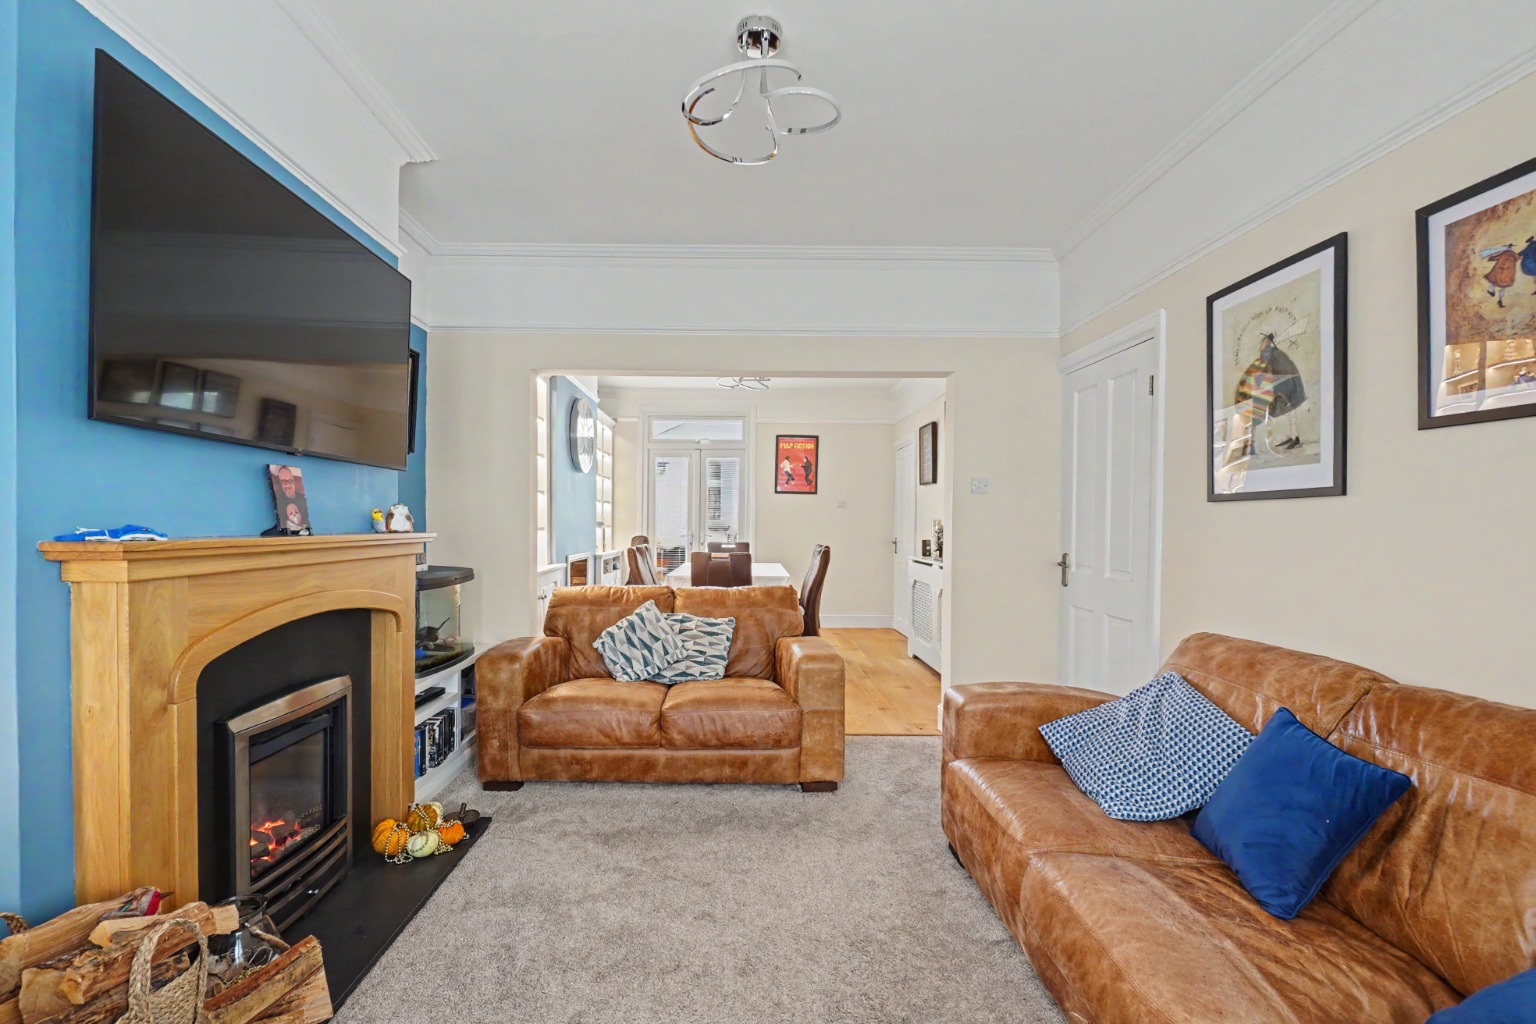
This impressive three-bedroom detached house presents an exceptional opportunity for families seeking generous and versatile living accommodation. Boasting an impressive 1625 sq. ft. (151 sq. m) of adaptable space, this home is designed to cater to a variety of family needs and lifestyles, offering a truly contemporary living experience.
You are greeted by a welcoming atmosphere that extends throughout the property. The ground floor features a comfortable lounge, providing a dedicated space for relaxation. A separate dining room offers an ideal setting for formal meals or entertaining guests. However, the true heart and soul of this home, and indeed its most impressive feature, is the truly outstanding and very impressive kitchen/diner/family room located at the rear. This expansive, open-plan area is a showstopper, a magnificent hub designed for modern family living and seamless entertaining. Imagine culinary activities flowing effortlessly into casual dining, all within a comfortable family zone bathed in natural light. This space is not just a room; it's a lifestyle statement, offering unparalleled versatility for daily life, social gatherings, and creating cherished family memories. It is the ultimate contemporary space, perfect for those who love to cook, dine, and relax together. A convenient downstairs WC completes the ground floor, adding to the practicality of the layout.
The first floor comprises three double bedrooms, each offering ample space and comfort. This level also benefits from a well-appointed shower room and a separate WC, ensuring convenience for family members and guests alike. On the second floor, you will find the loft space, offering further adaptable space, perfect for a home office, hobby room, or additional storage, depending on your family's requirements.
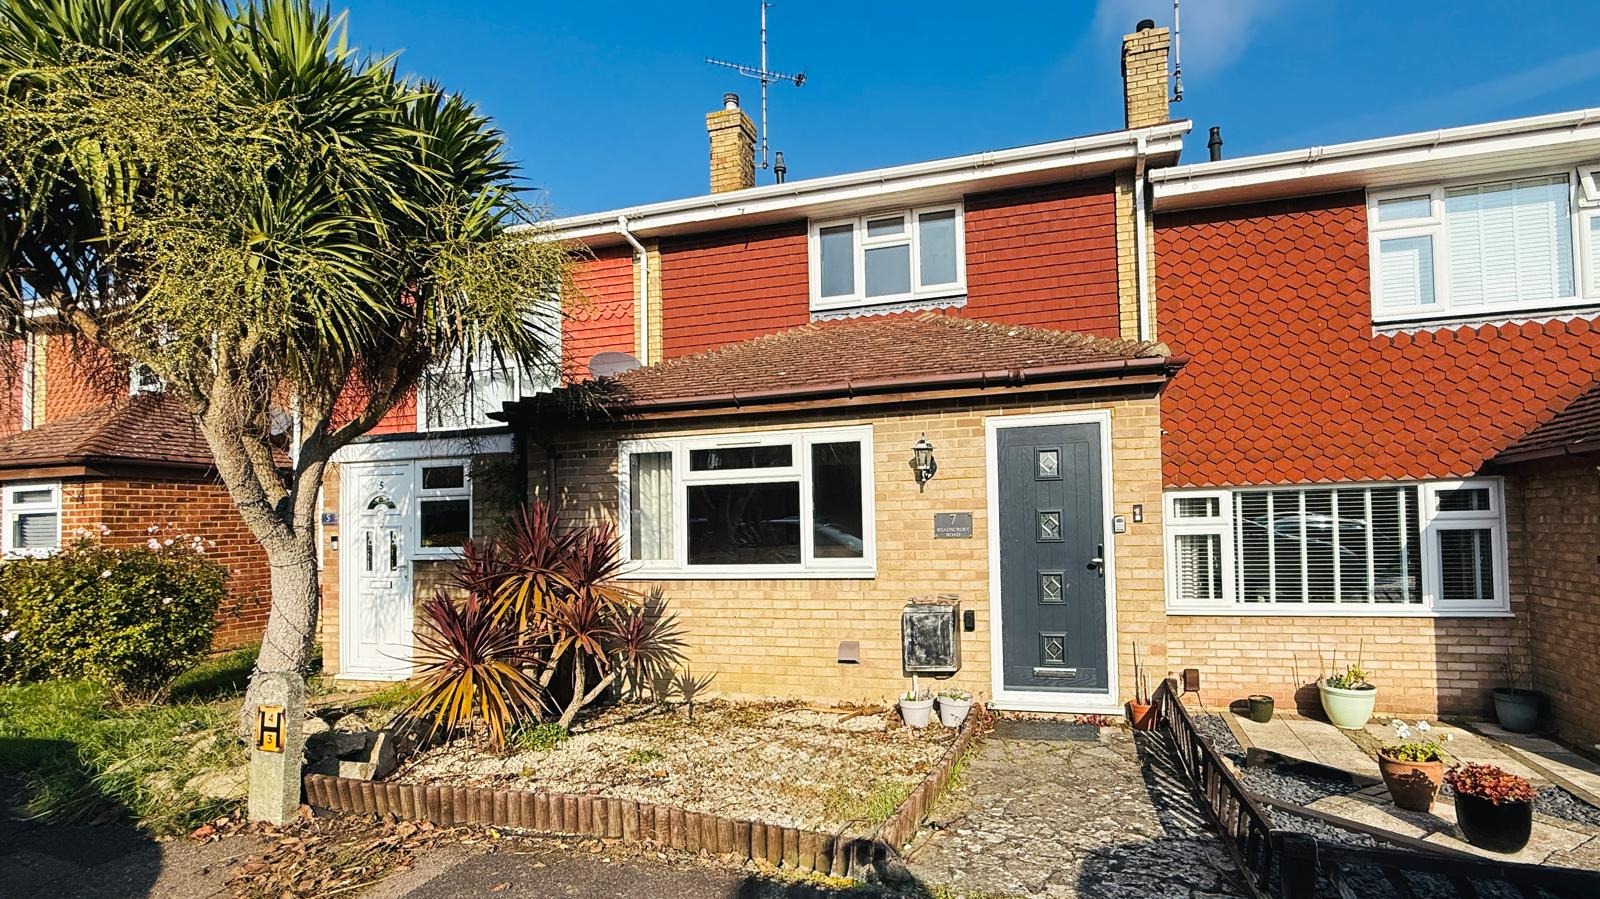
Externally, the property truly shines. A driveway to the front provides valuable off-road parking. To the rear, an extensive garden awaits, offering significant scope to create separate areas for recreation, gardening, or outdoor entertaining. This generous outdoor space is a blank canvas, ready for you to transform it into your personal oasis, perfect for al fresco dining and family enjoyment.
Conveniently located, this home is well-placed for access to local schools, shops, bus routes, and a lovely local park with amenities, making daily errands and commutes straightforward. For those travelling further afield, a short drive will take you to the lower road and onwards to the Medway tunnel, providing easy access to the M2, M20, and M25 motorways, serving London and the coast. This property represents a fantastic opportunity to acquire a spacious and adaptable family home in a desirable location, offering a lifestyle of comfort and convenience.
MEASUREMENTS All Measurements Are Approximate. These sales particulars have been prepared by Jacksons Estate Agents upon the instructions of the vendor(s). Services, fittings, and equipment referred to within the sales particulars have not been tested and no warranties can be given. Accordingly, the prospective buyer(s) must make their own enquiries regarding such matters. The measurements for the floor space have been taken from the information on the EPC.
ADDITIONAL SERVICES To enable you to budget for your move, we can provide you with a complete breakdown of all expenses associated with moving, including legal fees, survey fees, early repayment charges, removal fees and all aspects of mortgage charges.
Property Type
House
Property Style
Detached
Parking
Drive
Garden
Back
Floor Area
1625 Sq. F (151 Sq. M)
Tenure Type
Freehold
Council Tax Band
F
Stamp Duty Calculator
I am...
Property Price
£Mortgage Calculator
Property Price
£Deposit
£10%
Lenders may expect more than a 10% deposit
Annual Interest
Repayment Period (Years)
Monthly repayments: £2,612