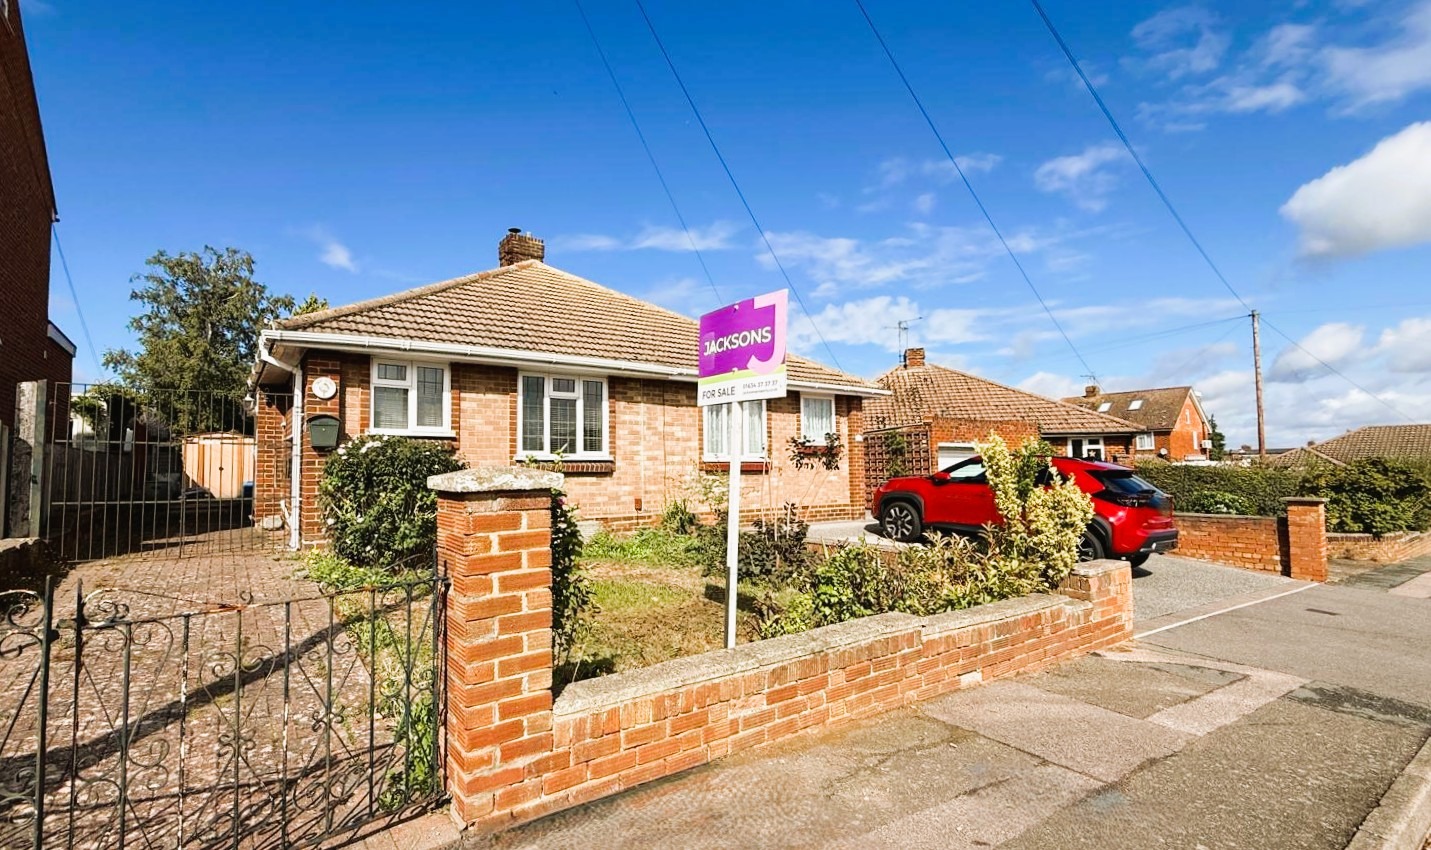
An Exceptional Opportunity For Those Seeking To Create Their 'Forever Home' With A Good Size Plot
Maidstone Road, Rainham
Offers In Excess Of
£425,000
3
1
3


Property Video
My Property
WHAT’S MY HOME WORTH?FEATURES
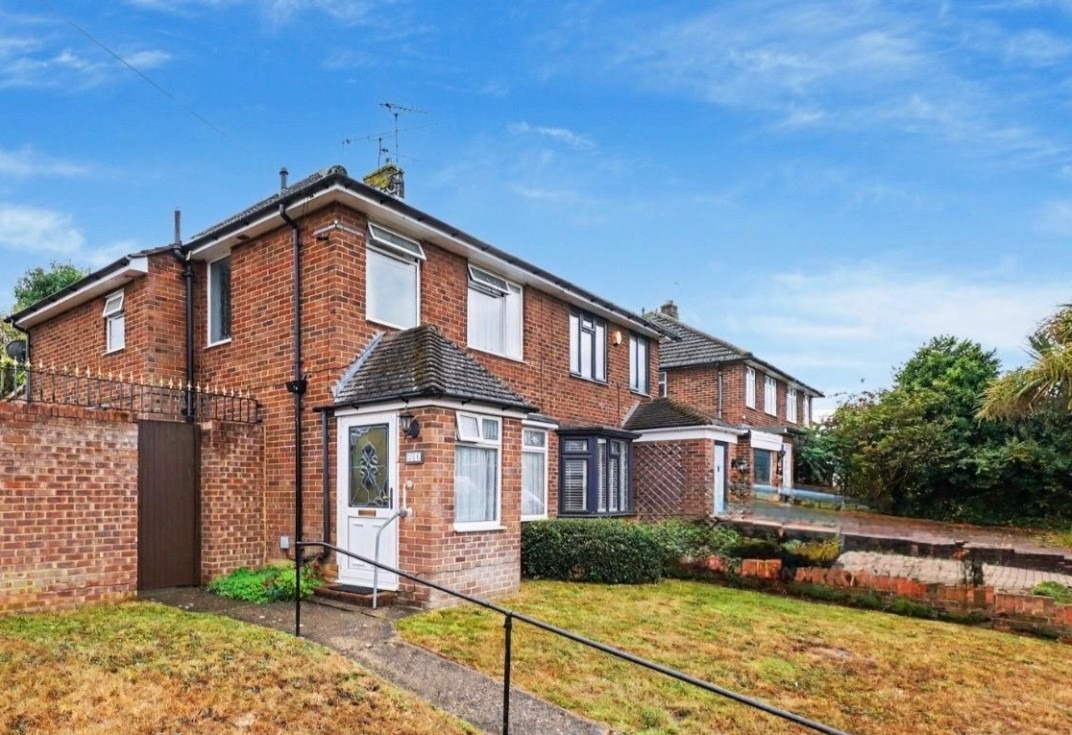
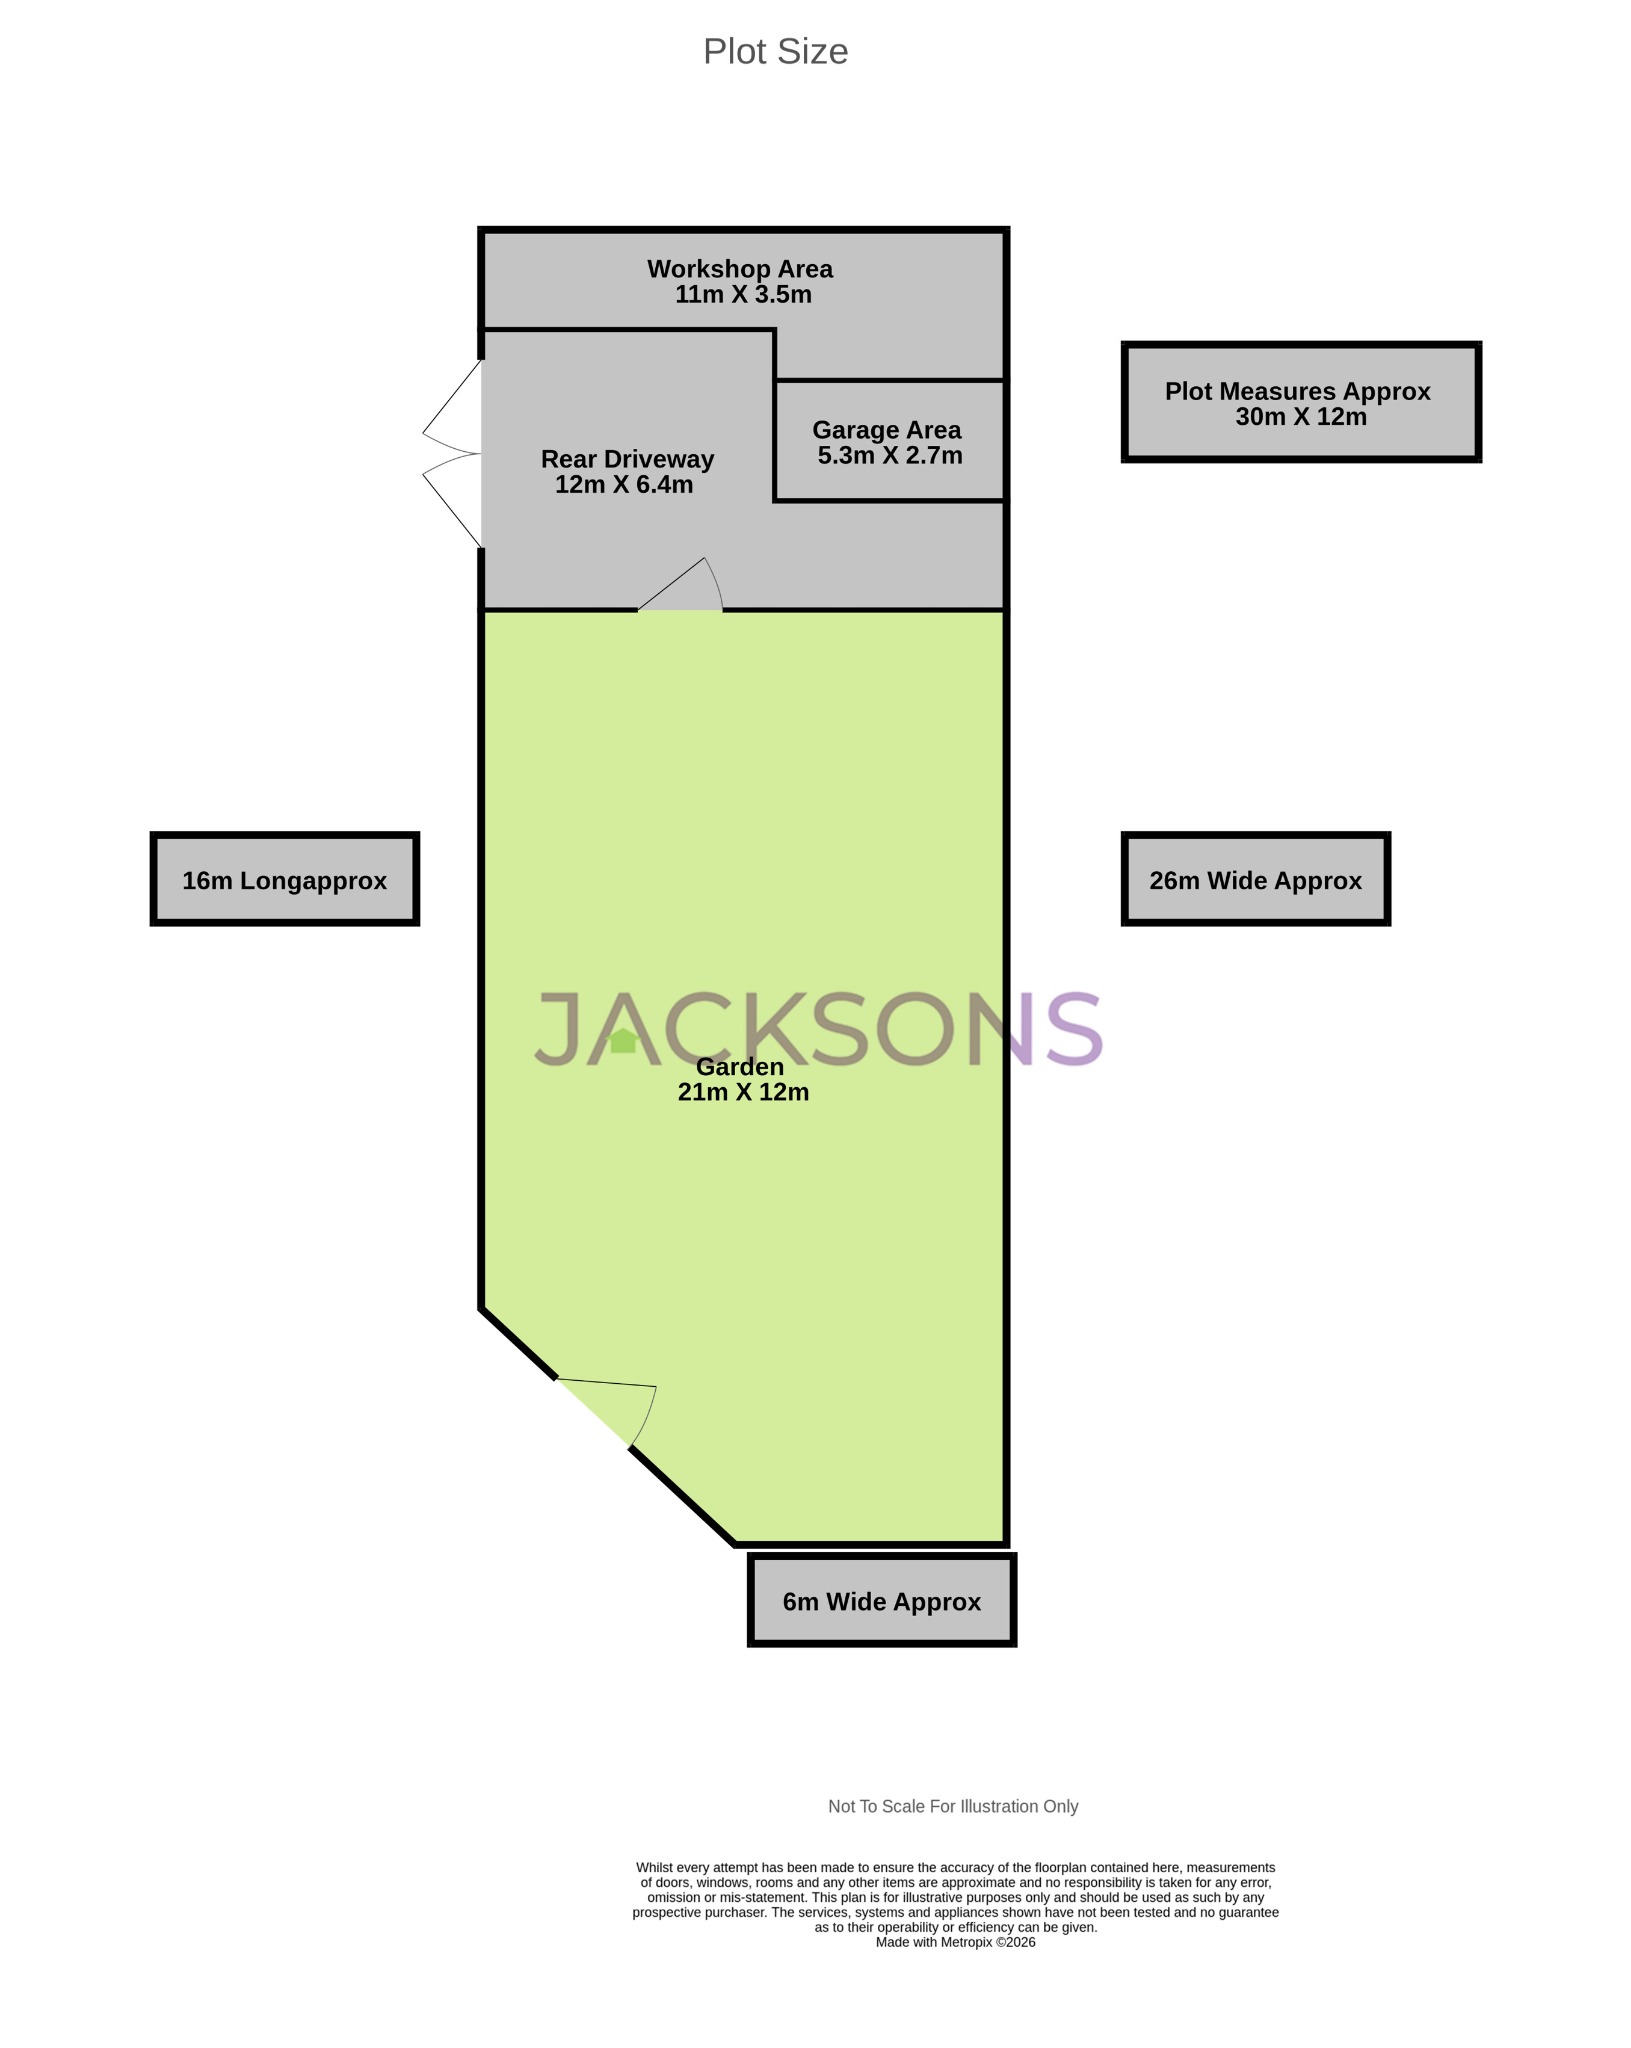
Extended Semi Detached Family Home With Approx 100' x 40' ( 30m x 12m) Corner Plot
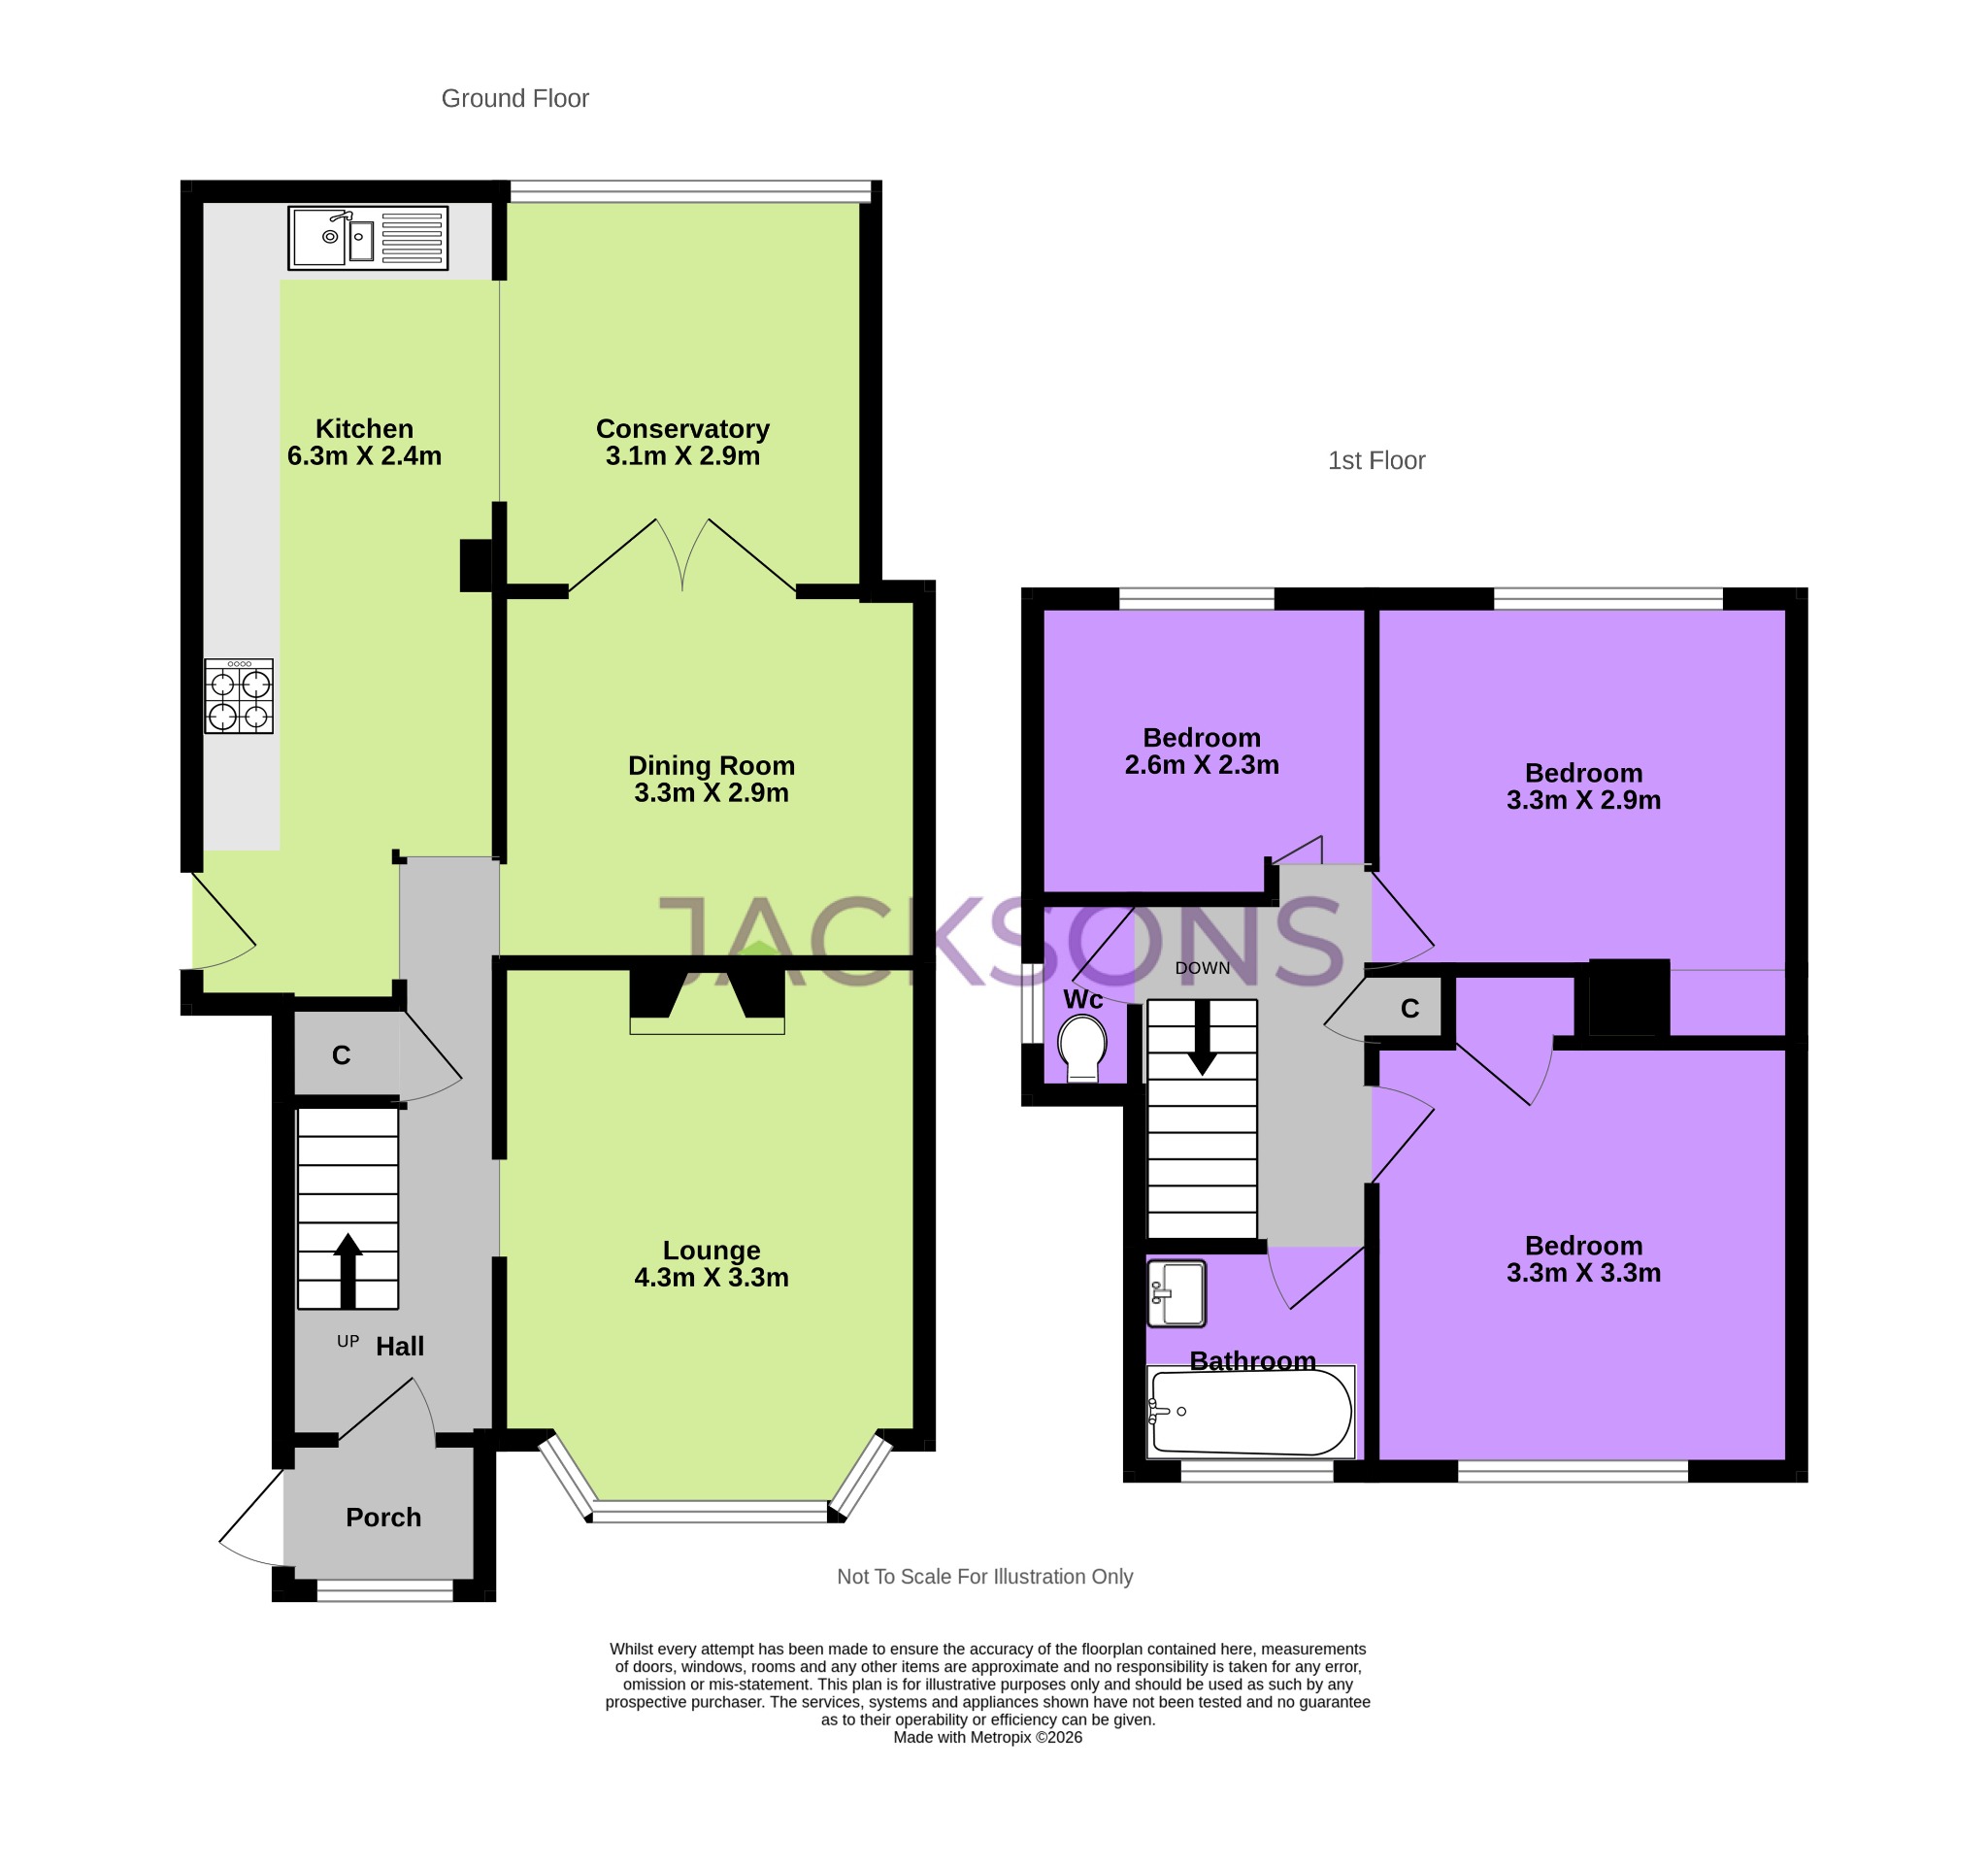
3 Bedrooms, 1st Floor Bathroom, Lounge, Dining Room, Kitchen Breakfast Room & Conservatory
Double Gates To Rear Driveway Approx 40' x 26 ' (12m x 8.5m) with Garage & Covered yard area to the rear of the property, incorporating a garage with excellent potential to create a workshop.
Generous Accommodation & Neutral Decor Throughout It's An Ideal Base To Create Your Forever Home
Conveniently Located for Walking The High Street. Rainham Mainline Railway Station & Schools for All Ages
979 sq. f (91 sq. m) of Accommodation
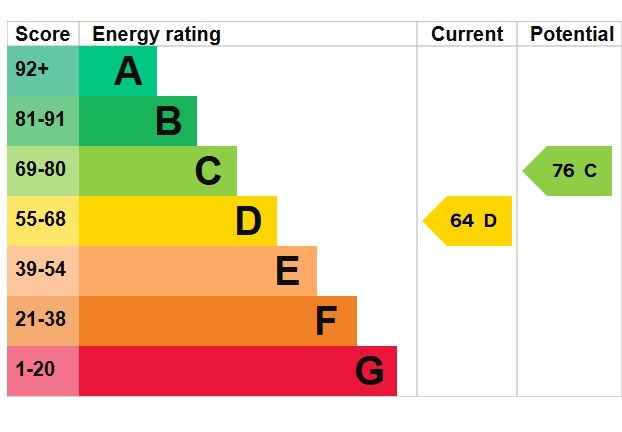
EPC Rating D (64)
Medway Council Tax D
PROPERTY INFORMATION
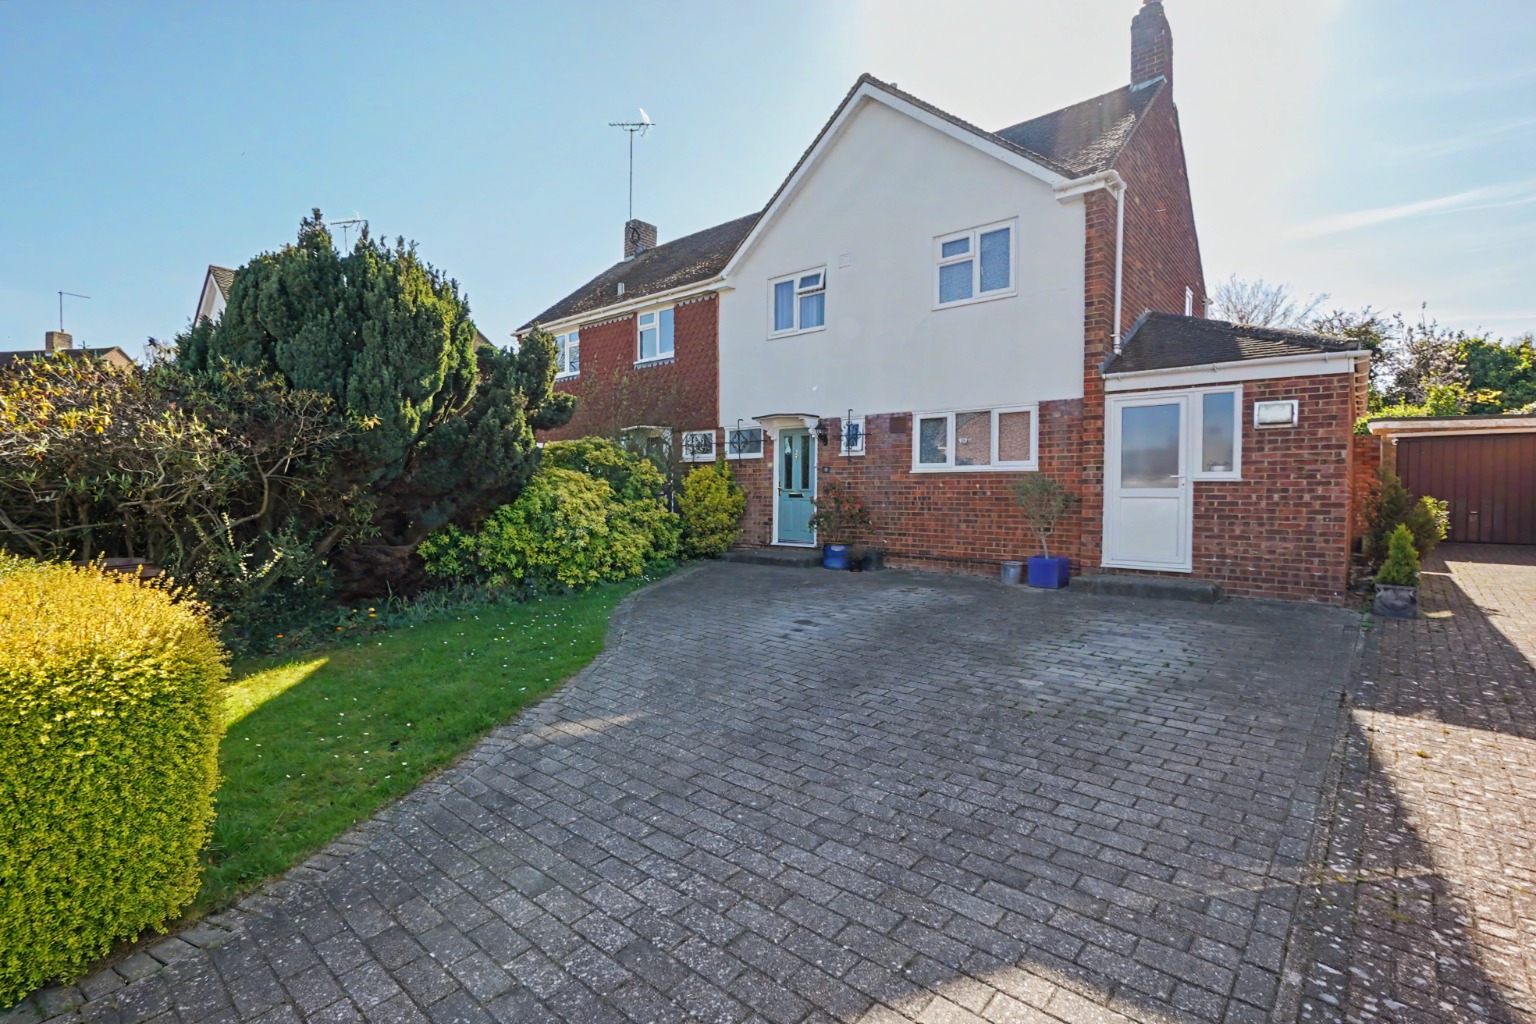
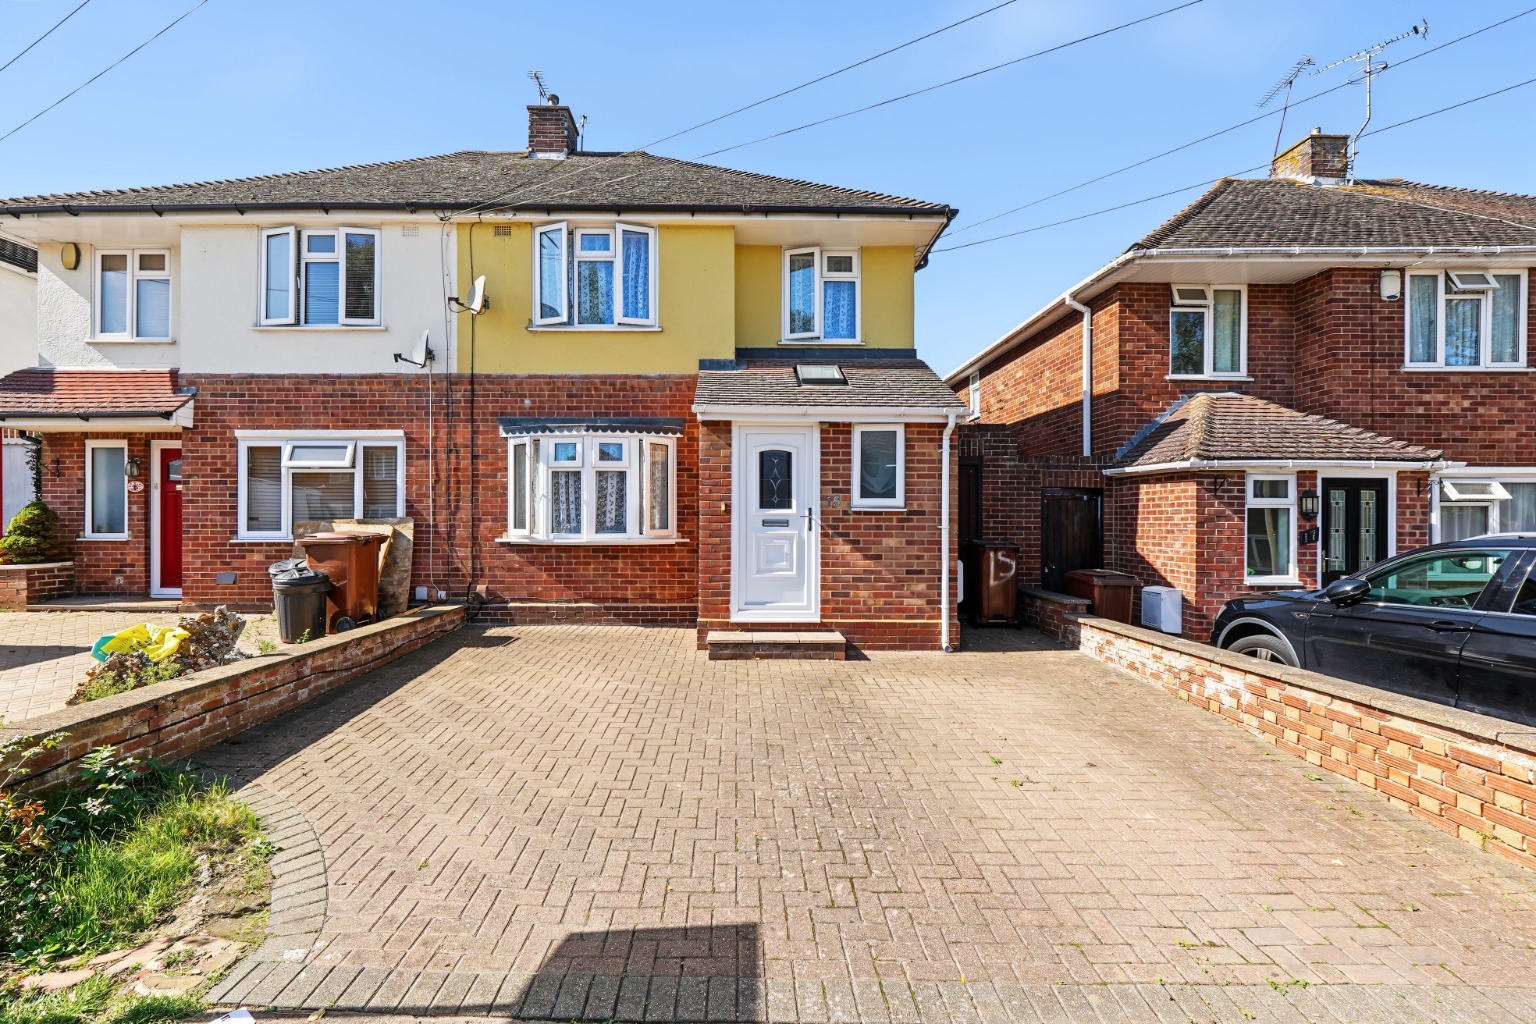
Enjoying a popular & convenient location, this extended three-bedroom semi-detached family home presents an exceptional opportunity for those seeking to create their 'forever home' in Rainham. Boasting a generous corner plot measuring approximately 100' x 40', this property offers ample space both inside and out, making it ideal for growing families. With approximately 979 sq. ft (91 sq. m) of accommodation, this home provides a comfortable and spacious living environment.
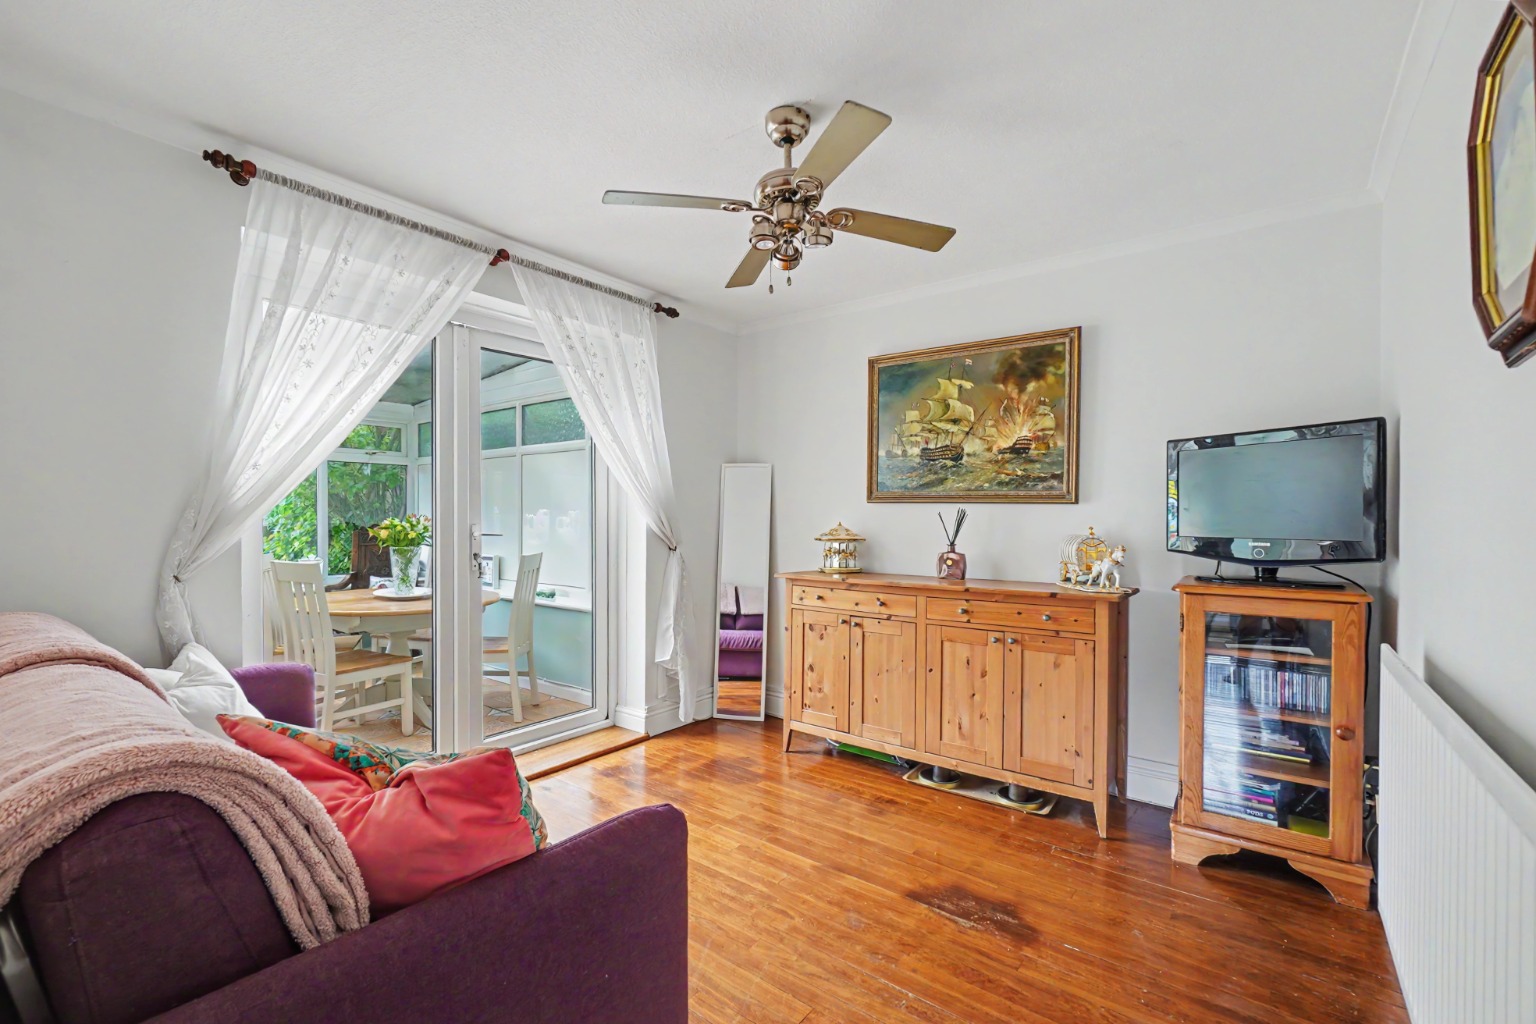
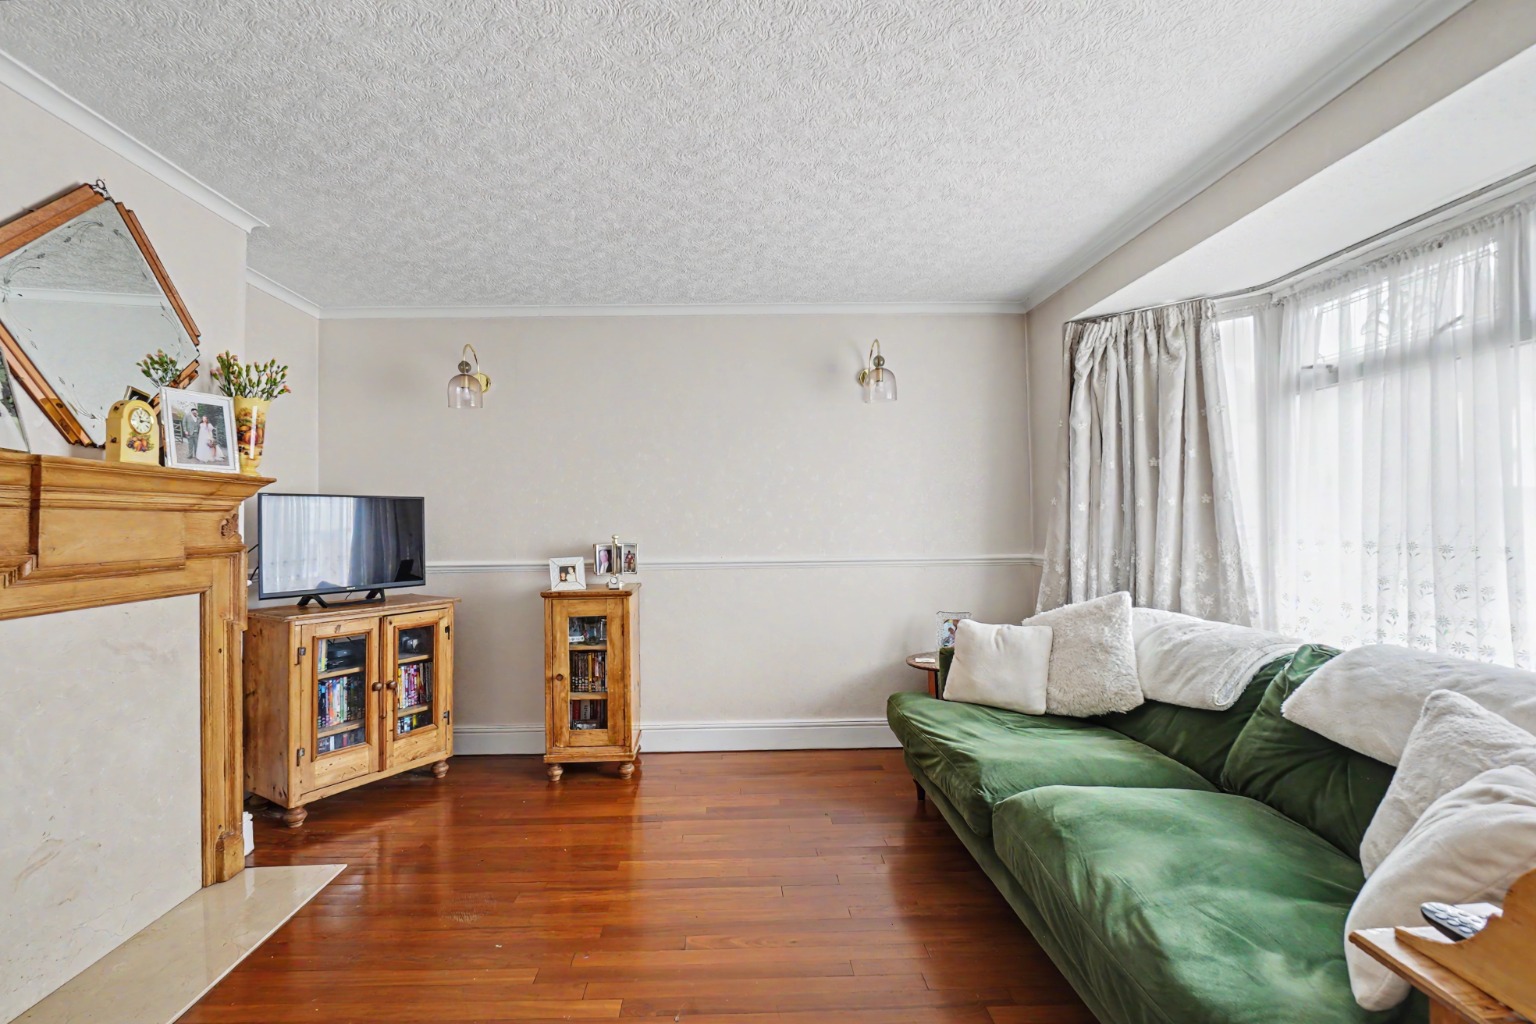
Step inside and you are greeted by a porch giving somewhere to kick of your shoes & hang up your coat & then in the hallway. To the right the well-proportioned lounge, provides a comfortable space for relaxation. Behind this is a separate dining room, perfect for entertaining guests or enjoying family meals. The heart of the home is undoubtedly the spacious kitchen breakfast room, offering practical functionality and scope for personalisation. The kitchen & the dining room both open onto the conservatory, providing an additional versatile area that can be enjoyed year-round, whether as a sunroom, play area, or home office.
The first floor comprises three bedrooms, ensuring comfortable private spaces for all family members. A family bathroom & separate W.C. on this level serves the bedrooms, completing the upstairs accommodation. The property benefits from neutral decor throughout, providing a blank canvas for new owners to infuse their personal style and taste.
Externally, the property truly shines with its impressive rear garden. Double gates lead to a substantial rear driveway, approximately 40' x 26', (12m x 8m) offering extensive off-road parking. This area also features a garage (5.3m x 2.7m) and a separate storage unit, with excellent potential to create a workshop. (10.7m x 3.2m) providing invaluable storage, hobby space, or potential for further development, subject to planning permissions. The overall plot size allows for significant outdoor enjoyment and potential for landscaping projects.
The location is a significant advantage, being conveniently situated for walking to Rainham High Street, which offers a variety of shops and services. Rainham Mainline Railway Station is also within easy reach, providing excellent links for commuters to London and beyond. Families will appreciate the proximity to schools for all ages. For those who travel by car, a short drive connects you to the link road to the M2 motorway, serving London and the coast, with onward access to the M20 and M25 motorways. Additionally, Rainham's shopping precinct and leisure facilities, along with the Hempstead Valley shopping centre, offering a wide range of high street brands, eateries, and a gym, are all a short drive away.
MEASUREMENTS All Measurements Are Approximate. These sales particulars have been prepared by Jacksons Estate Agents upon the instructions of the vendor(s). Services, fittings, and equipment referred to within the sales particulars have not been tested and no warranties can be given. Accordingly, the prospective buyer(s) must make their own enquiries regarding such matters. The measurements for the floor space have been taken from the information on the EPC.
ADDITIONAL SERVICES To enable you to budget for your move, we can provide you with a complete breakdown of all expenses associated with moving, including legal fees, survey fees, early repayment charges, removal fees and all aspects of mortgage charges.
Property Type
House
Property Style
Semi-detached
Parking
Garage
Garden
Rear
Floor Area
979 Sq. F (91 Sq. M)
Tenure Type
Freehold
Council Tax Band
D
Stamp Duty Calculator
I am...
Property Price
£Mortgage Calculator
Property Price
£Deposit
£10%
Lenders may expect more than a 10% deposit
Annual Interest
Repayment Period (Years)
Monthly repayments: £2,467