An Exceptional Blend Of Stylish Modern Living, Generous Accommodation & Superb Outdoor Space.

Partridge Drive, St. Marys Island GUIDE PRICE £425,000 - £450,000

Guide Price

£425,000

3

3

3

1/26

Property Video

FEATURES

An Exceptionally Well Presented Family Home With No Onward Chain
3 Bedrooms. Principal Bedroom has Ensuite Shower Room & Walk In Wardrobe Space
Generous Living Space Which is Further Enhanced With The Addition Of a Conservatory Taking In The Southerly Aspect Of The Garden
Wrap Around Garden with a South Easterly Aspect & Access to the Garage
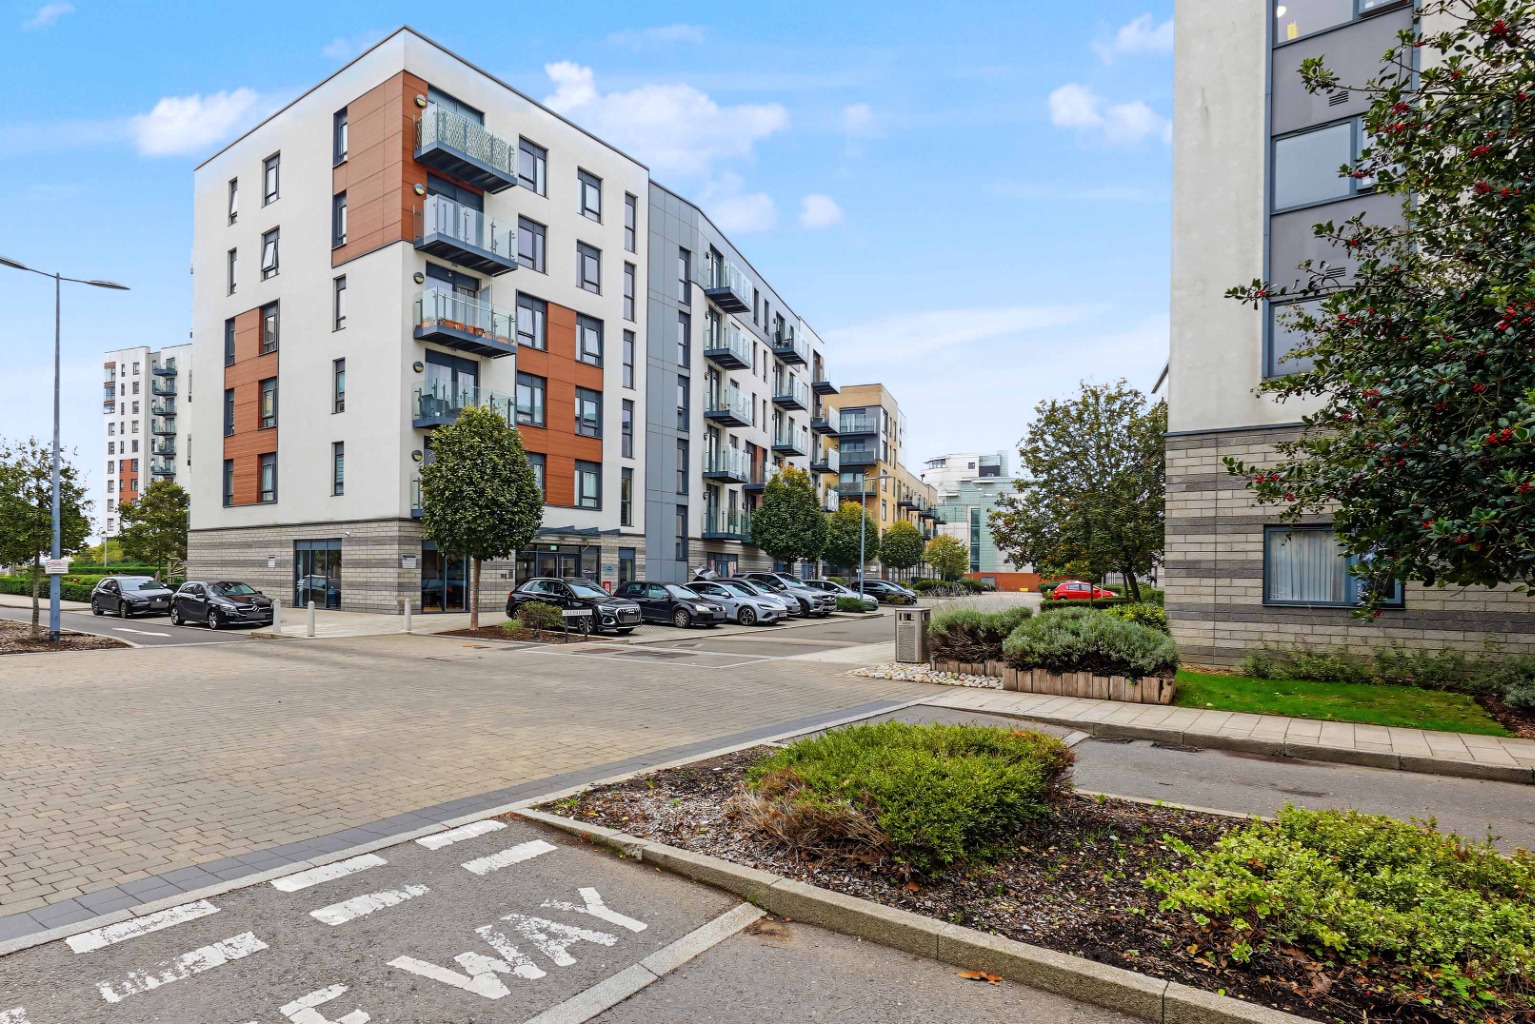
Highly Desirable St Marys Island Location With Riverside Walks & a Stones Throw From the Historic Dockyard
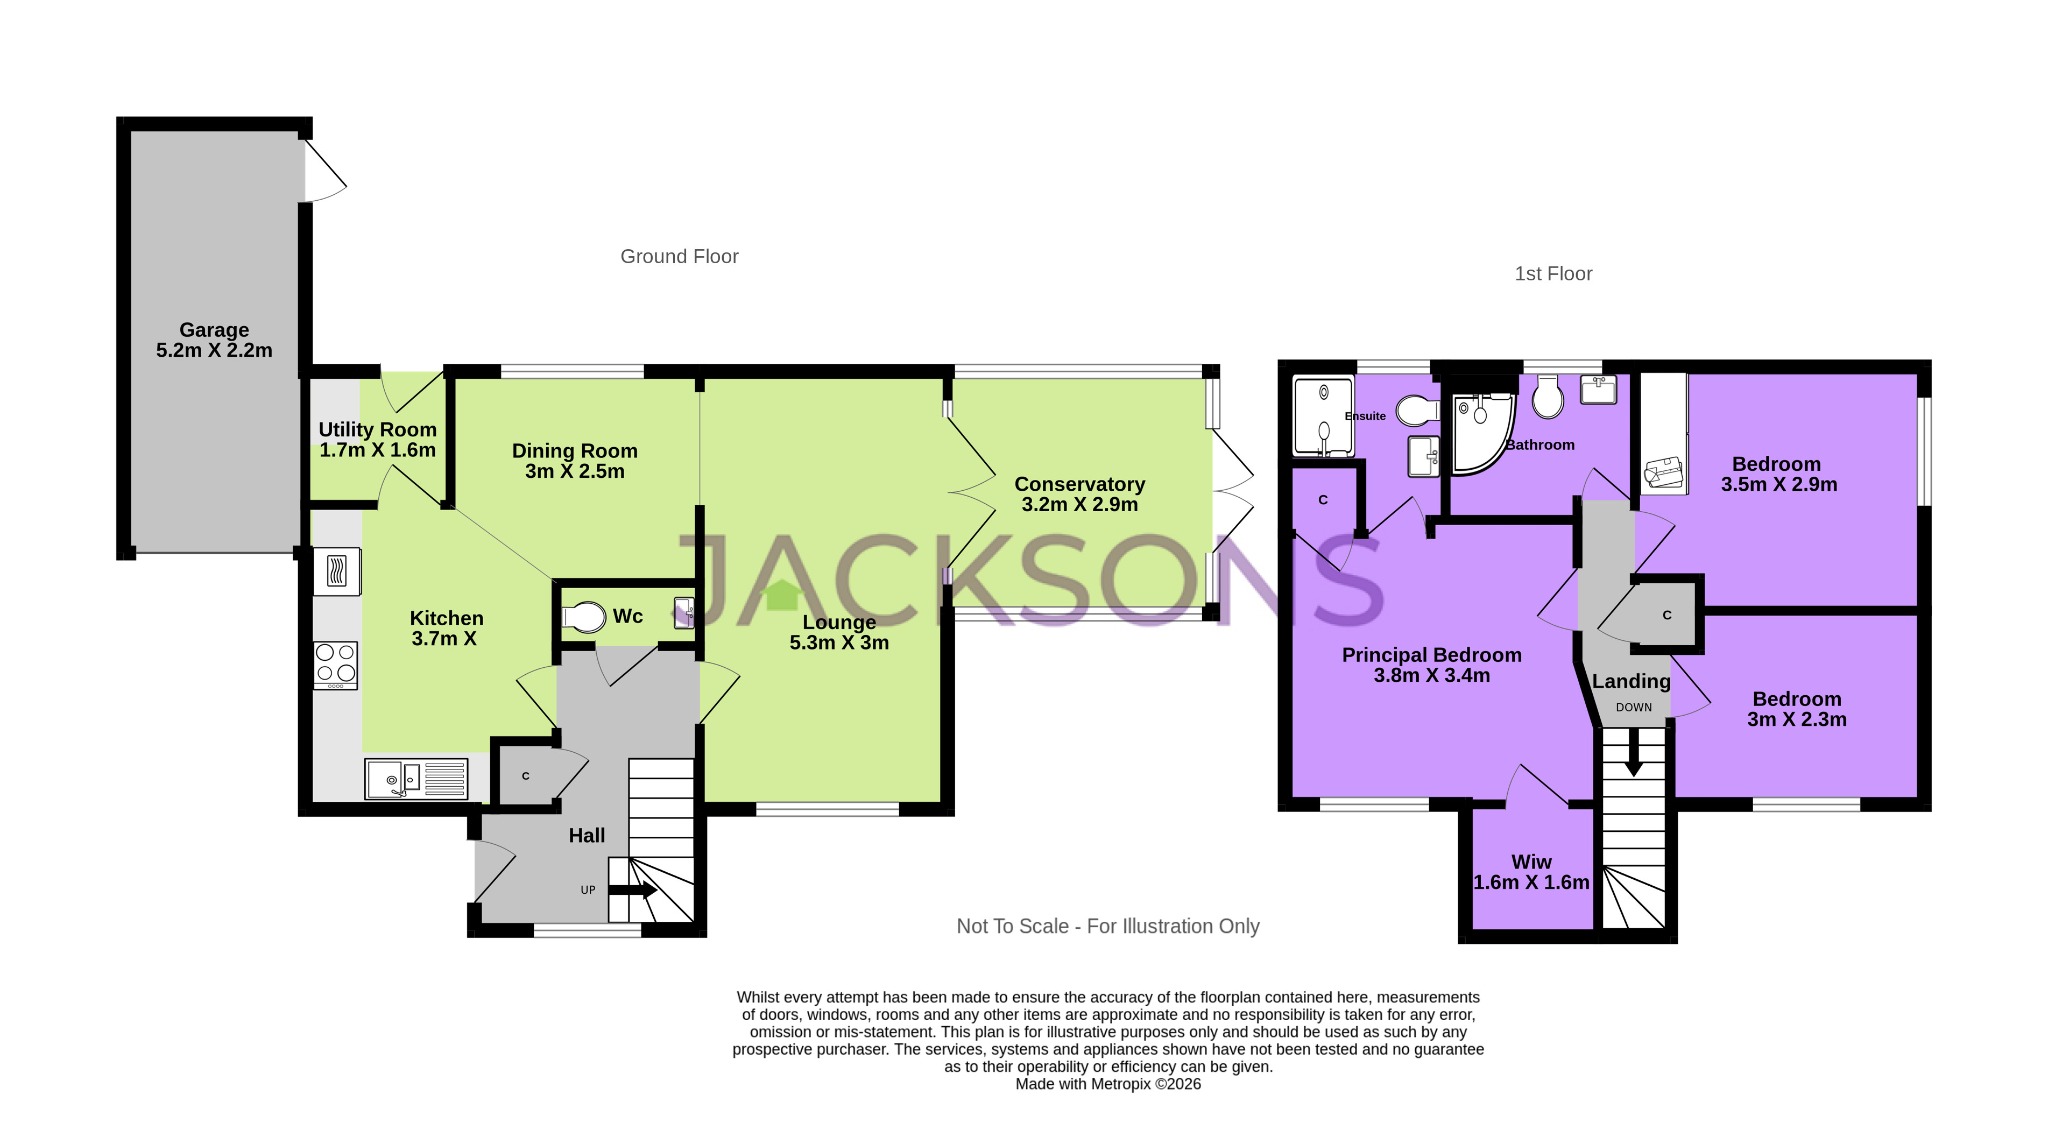
947 sq. f (88sq. m)) of Beautifully Presented Accommodation
EPC Rating C (73)
Medway Council Tax E

PROPERTY INFORMATION

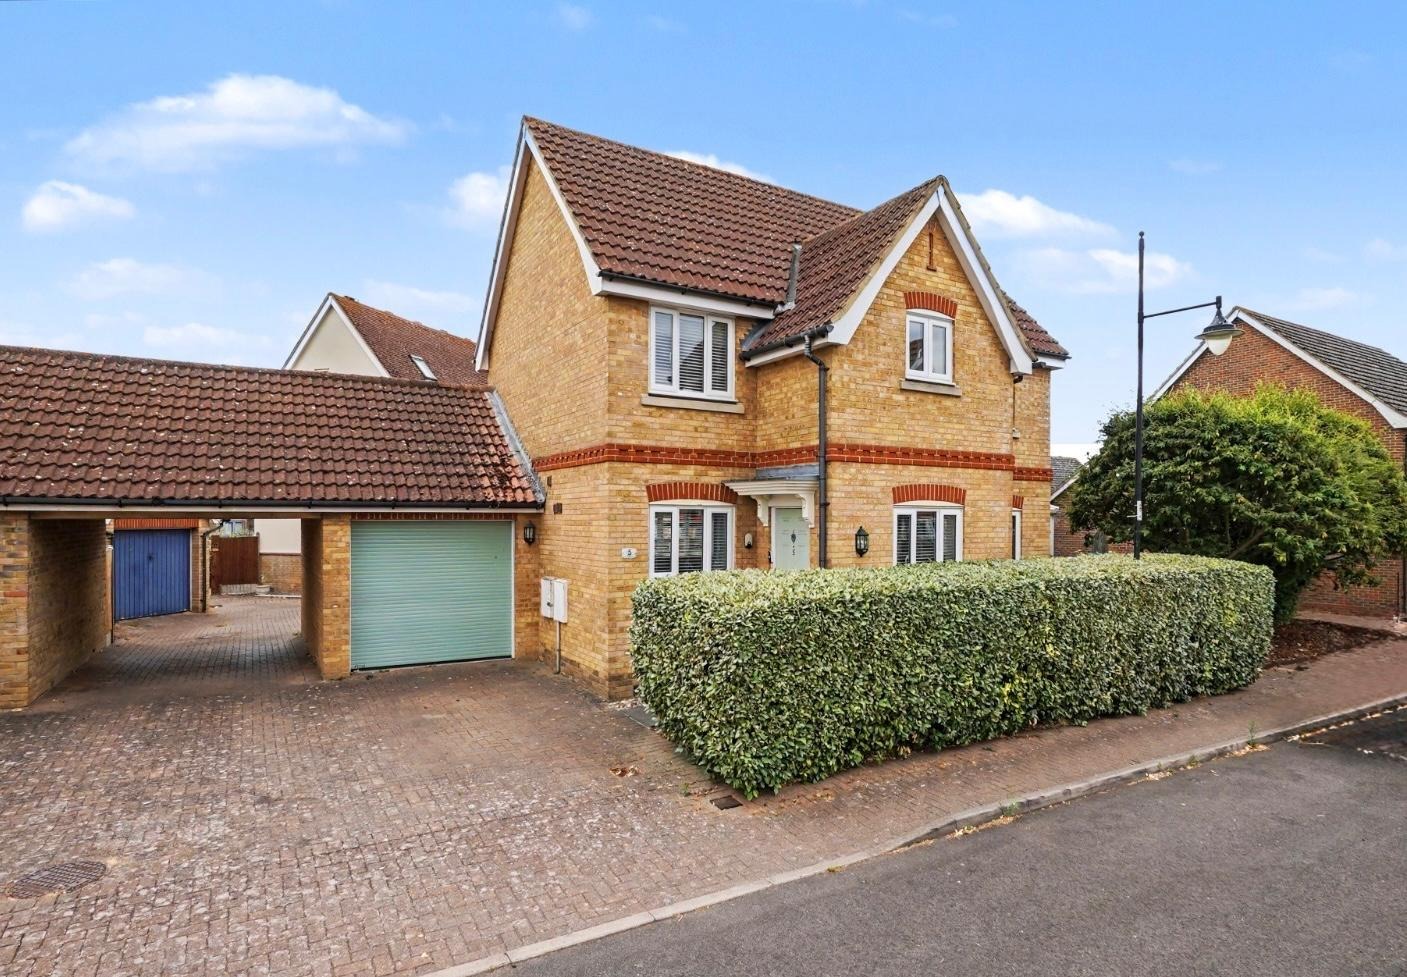
An Exceptional Family Home in the Heart of St. Mary’s Island. Occupying a highly desirable position within the prestigious waterside community of St. Mary’s Island, this beautifully presented three-bedroom detached home offers an exceptional blend of stylish modern living, generous accommodation and superb outdoor space.

Immaculately maintained and offered to the market with no onward chain, the property has been thoughtfully upgraded by its current owners and is presented in excellent condition throughout — allowing the next owners to move straight in and enjoy.

Upon entering, you are immediately struck by the home's bright and welcoming atmosphere. Generous proportions, a well-considered layout and a contemporary neutral colour scheme create a wonderfully light and calming environment throughout.At the heart of the home is the impressive kitchen, designed with both style and practicality in mind. Sleek cabinetry and ample preparation space provide an excellent setting for everyday family life, while the open connection through to the dining area and spacious lounge creates a sociable arrangement that works equally well for entertaining. A particularly attractive addition is the conservatory, which provides a versatile further reception space filled with natural light. Enjoying a sunny southerly aspect and overlooking the beautifully landscaped garden, it is an ideal spot for morning coffee, relaxing with a book or entertaining friends and family. Automatic roof blinds provide added comfort throughout the year. The ground floor is completed by a separate utility room and convenient cloakroom, ensuring the home combines its attractive presentation with the practicalities required for modern family living.

Upstairs, the sense of space continues with three well-proportioned bedrooms. The principal bedroom provides a peaceful private retreat, benefiting from a dedicated walk-in wardrobe area and an en-suite shower room. Two further bedrooms offer excellent flexibility for children, guests or home working and are served by a stylish family bathroom. Recent improvements include a brand-new boiler and a newly installed en-suite shower, adding further reassurance and modern convenience for the new owners.

Outside, the property boasts a beautifully landscaped wrap-around garden, which is undoubtedly one of its standout features. Enjoying a favourable south-easterly aspect, the garden captures plenty of sunshine throughout the day and provides a wonderful private setting for outdoor dining, summer entertaining or simply relaxing. Thoughtful planting and subtle garden lighting create an attractive ambience into the evening, while a retractable awning provides welcome shade during warmer weather. The garage offers direct access from the garden and features an electric up-and-over door, providing secure storage and everyday convenience.

The appeal of this home extends beyond its four walls. St. Mary’s Island is renowned for its attractive waterside setting, community atmosphere and excellent lifestyle amenities. Residents can enjoy riverside walks, open green spaces and easy access to the marina, cafés, leisure facilities and the historic surroundings of Chatham Dockyard. The location is also particularly well suited to families and commuters, with excellent schools nearby, strong road connections and high-speed rail services providing convenient access towards London.

Beautifully presented, significantly upgraded and ideally positioned, this is a superb opportunity to acquire a high-quality family home in one of the area's most sought-after residential communities. With its exceptional presentation, versatile accommodation, landscaped garden and highly desirable location, early viewing is strongly recommended.

FREEHOLD ESTATE SERVICE/RENT CHARGES We understand the current charge is £354.41 per annum. The link to Chatham Maritime Trust can be found in media links

MEASUREMENTS All Measurements Are Approximate. These sales particulars have been prepared by Jacksons Estate Agents upon the instructions of the vendor(s). Services, fittings, and equipment referred to within the sales particulars have not been tested and no warranties can be given. Accordingly, the prospective buyer(s) must make their own enquiries regarding such matters. The measurements for the floor space have been taken from the information on the EPC.

ADDITIONAL SERVICES To enable you to budget for your move, we can provide you with a complete breakdown of all expenses associated with moving, including legal fees, survey fees, early repayment charges, removal fees and all aspects of mortgage charges.


Property Type

House

Property Style

Detached

Parking

Garage

Garden

Rear

Floor Area

947 Sq. F 88 Sq. M)

Tenure Type

Freehold

Council Tax Band

E

Stamp Duty Calculator

I am...
Property Price
£

Mortgage Calculator

Property Price
£
Deposit
£
10%
Lenders may expect more than a 10% deposit
Annual Interest
%
Repayment Period (Years)
Monthly repayments: £2,467

Have you got a property to sell or let?

Thinking of selling or letting your property? Whether you're a landlord or a homeowner, our expert team is here to help you maximise your property's value and find the right buyer or tenant. Book your free valuation today and take the first step.

OUR LATEST PROPERTIES
A Blend Of Charm, Character & Contemporary Finish, Creating A Sophisticated Living Experience

Guide Price

£650,000

4

3

2

The Saddlery, Seymour Road, Rainham, Guide Price £650,000 - £700,000

This impressive 4-bed barn-style home (1,862 sq ft) sits in the exclusive Rainham Conservation Area. Perfectly blending rustic character with a contemporary finish, it offers open-plan living, a log burner, a home office, a wrap-around garden, a double garage, and a large summerhouse.

Guide Price £350,000 - £375,000 Extended 3 Bed Home Is Ideal For Families & Has No Onward Chain

Guide Price

£350,000

3

1

3

Beke Road, Parkwood, Guide Price £350,000 - £375,000

Guide Price £350,000 - £375,000 An ideal family home, combining spacious interiors including a rear extension & converted garage, a convenient location, & the added benefit of no onward chain. Early viewing is highly recommended to fully appreciate the quality & potential of this family home

Immaculately Presented & Extended 3-Bed Semi With A Good Size Garden, Drive & Double Garage

Offers In Excess Of

£425,000

3

1

3

Devon Close, Rainham

This property truly is a perfect family home, offering a blend of comfort, convenience, & contemporary living. It is ready for its new owners to simply move in, unpack, & immediately enjoy all the sellers have created. Don’t miss the chance to view this lovely home book your appointment now

Find Your Ideal Property First

Looking for your next home? Whether you’re buying or renting, we’ll help you find the right property with ease. Be the first to hear about new listings that match your needs — register with us today and stay one step ahead in your search.

×
×