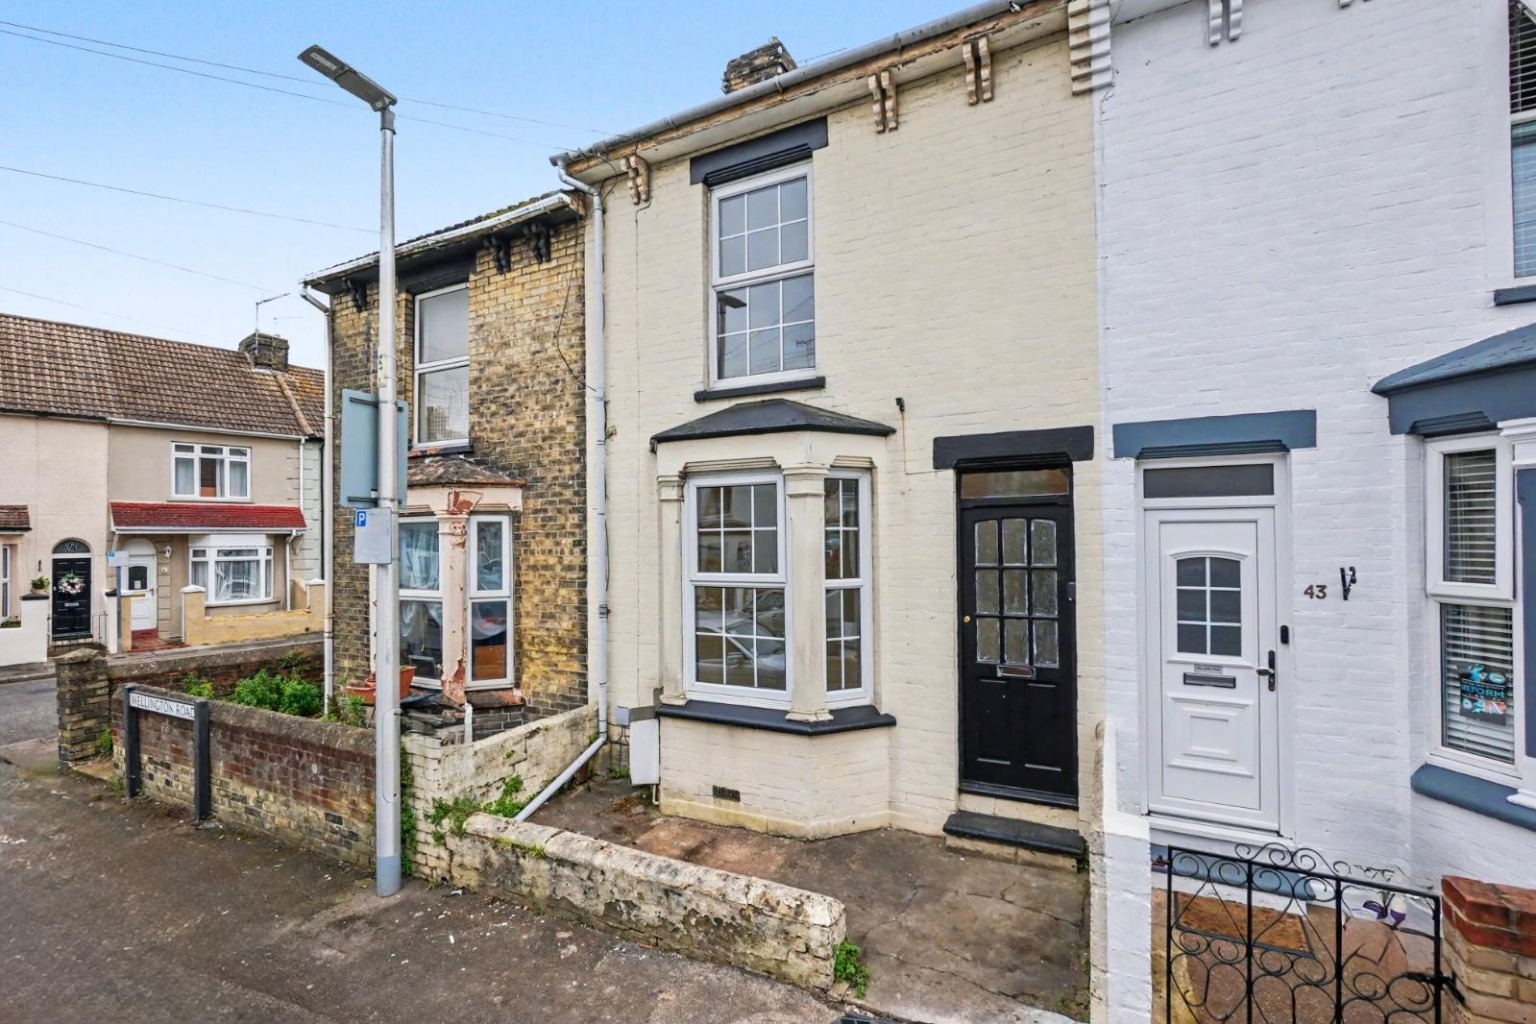
This Home Combines A Victorian Facade With Modern Interiors Extending To Approx. 861 Sq. f

Wellington Road, Gillingham,

Offers In Excess Of

£230,000

3

1

2

SSTC
1/14

Property Video

FEATURES

Victorian Terraced House an deal First Time Buy
3 Separate Bedrooms & Ground Floor Bathroom
Recently Refurbished & No Onward Chain
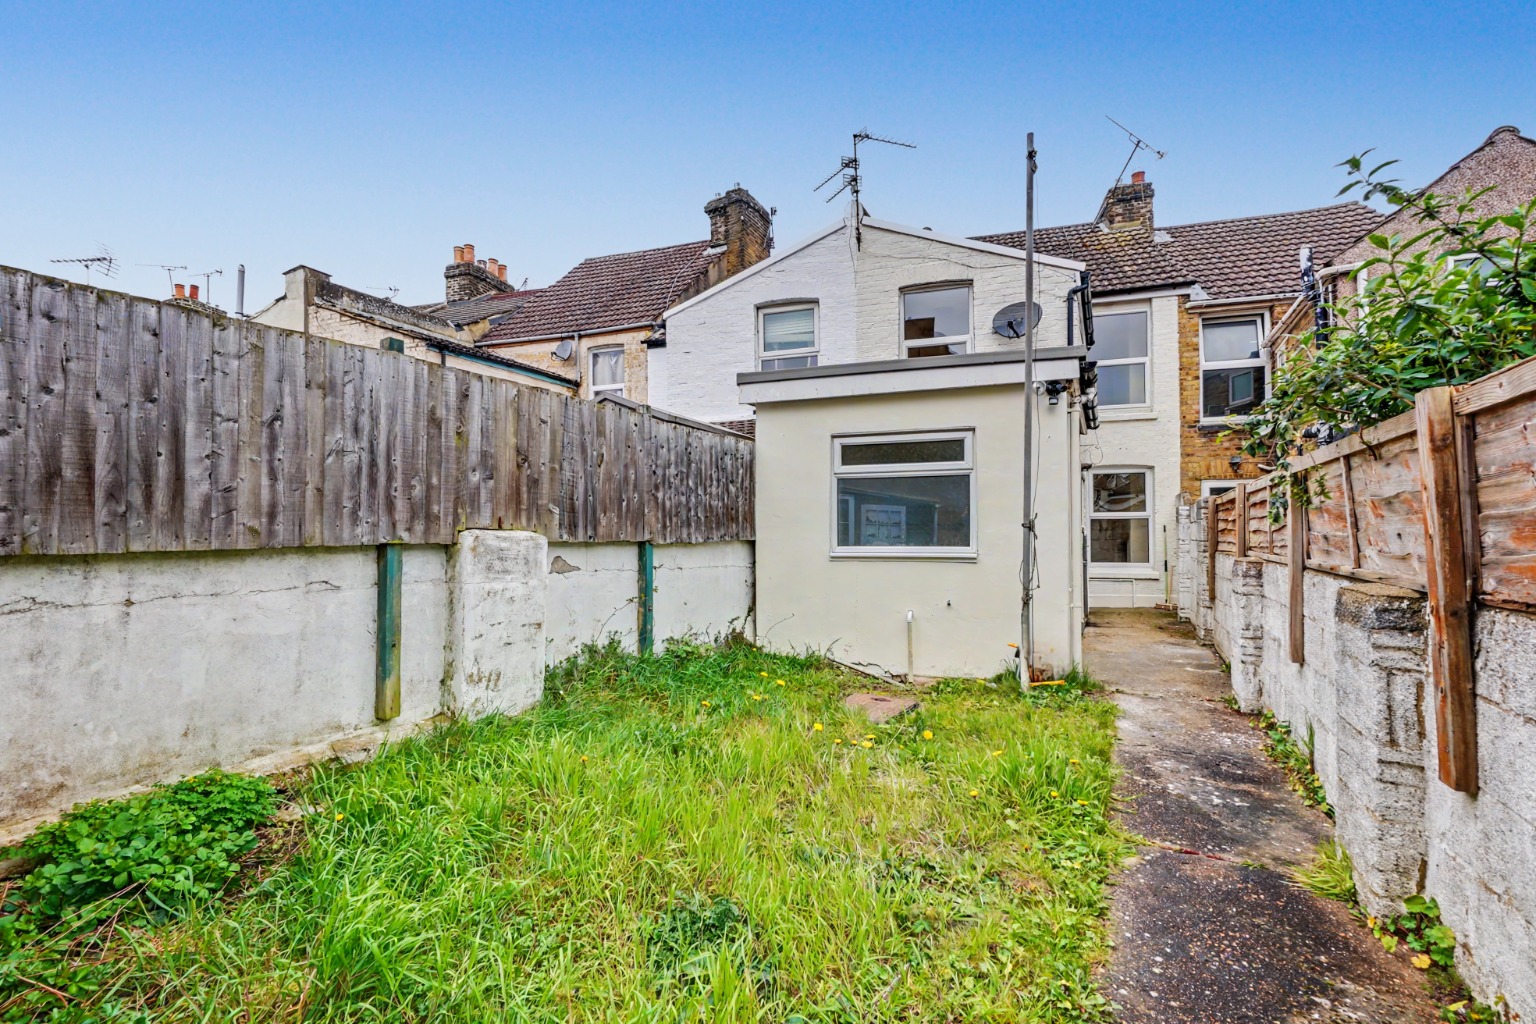
Courtyard Frontage & Enclosed Rear Garden
Near Medway Maritime Hospital & Gillingham Mainline Railway Station
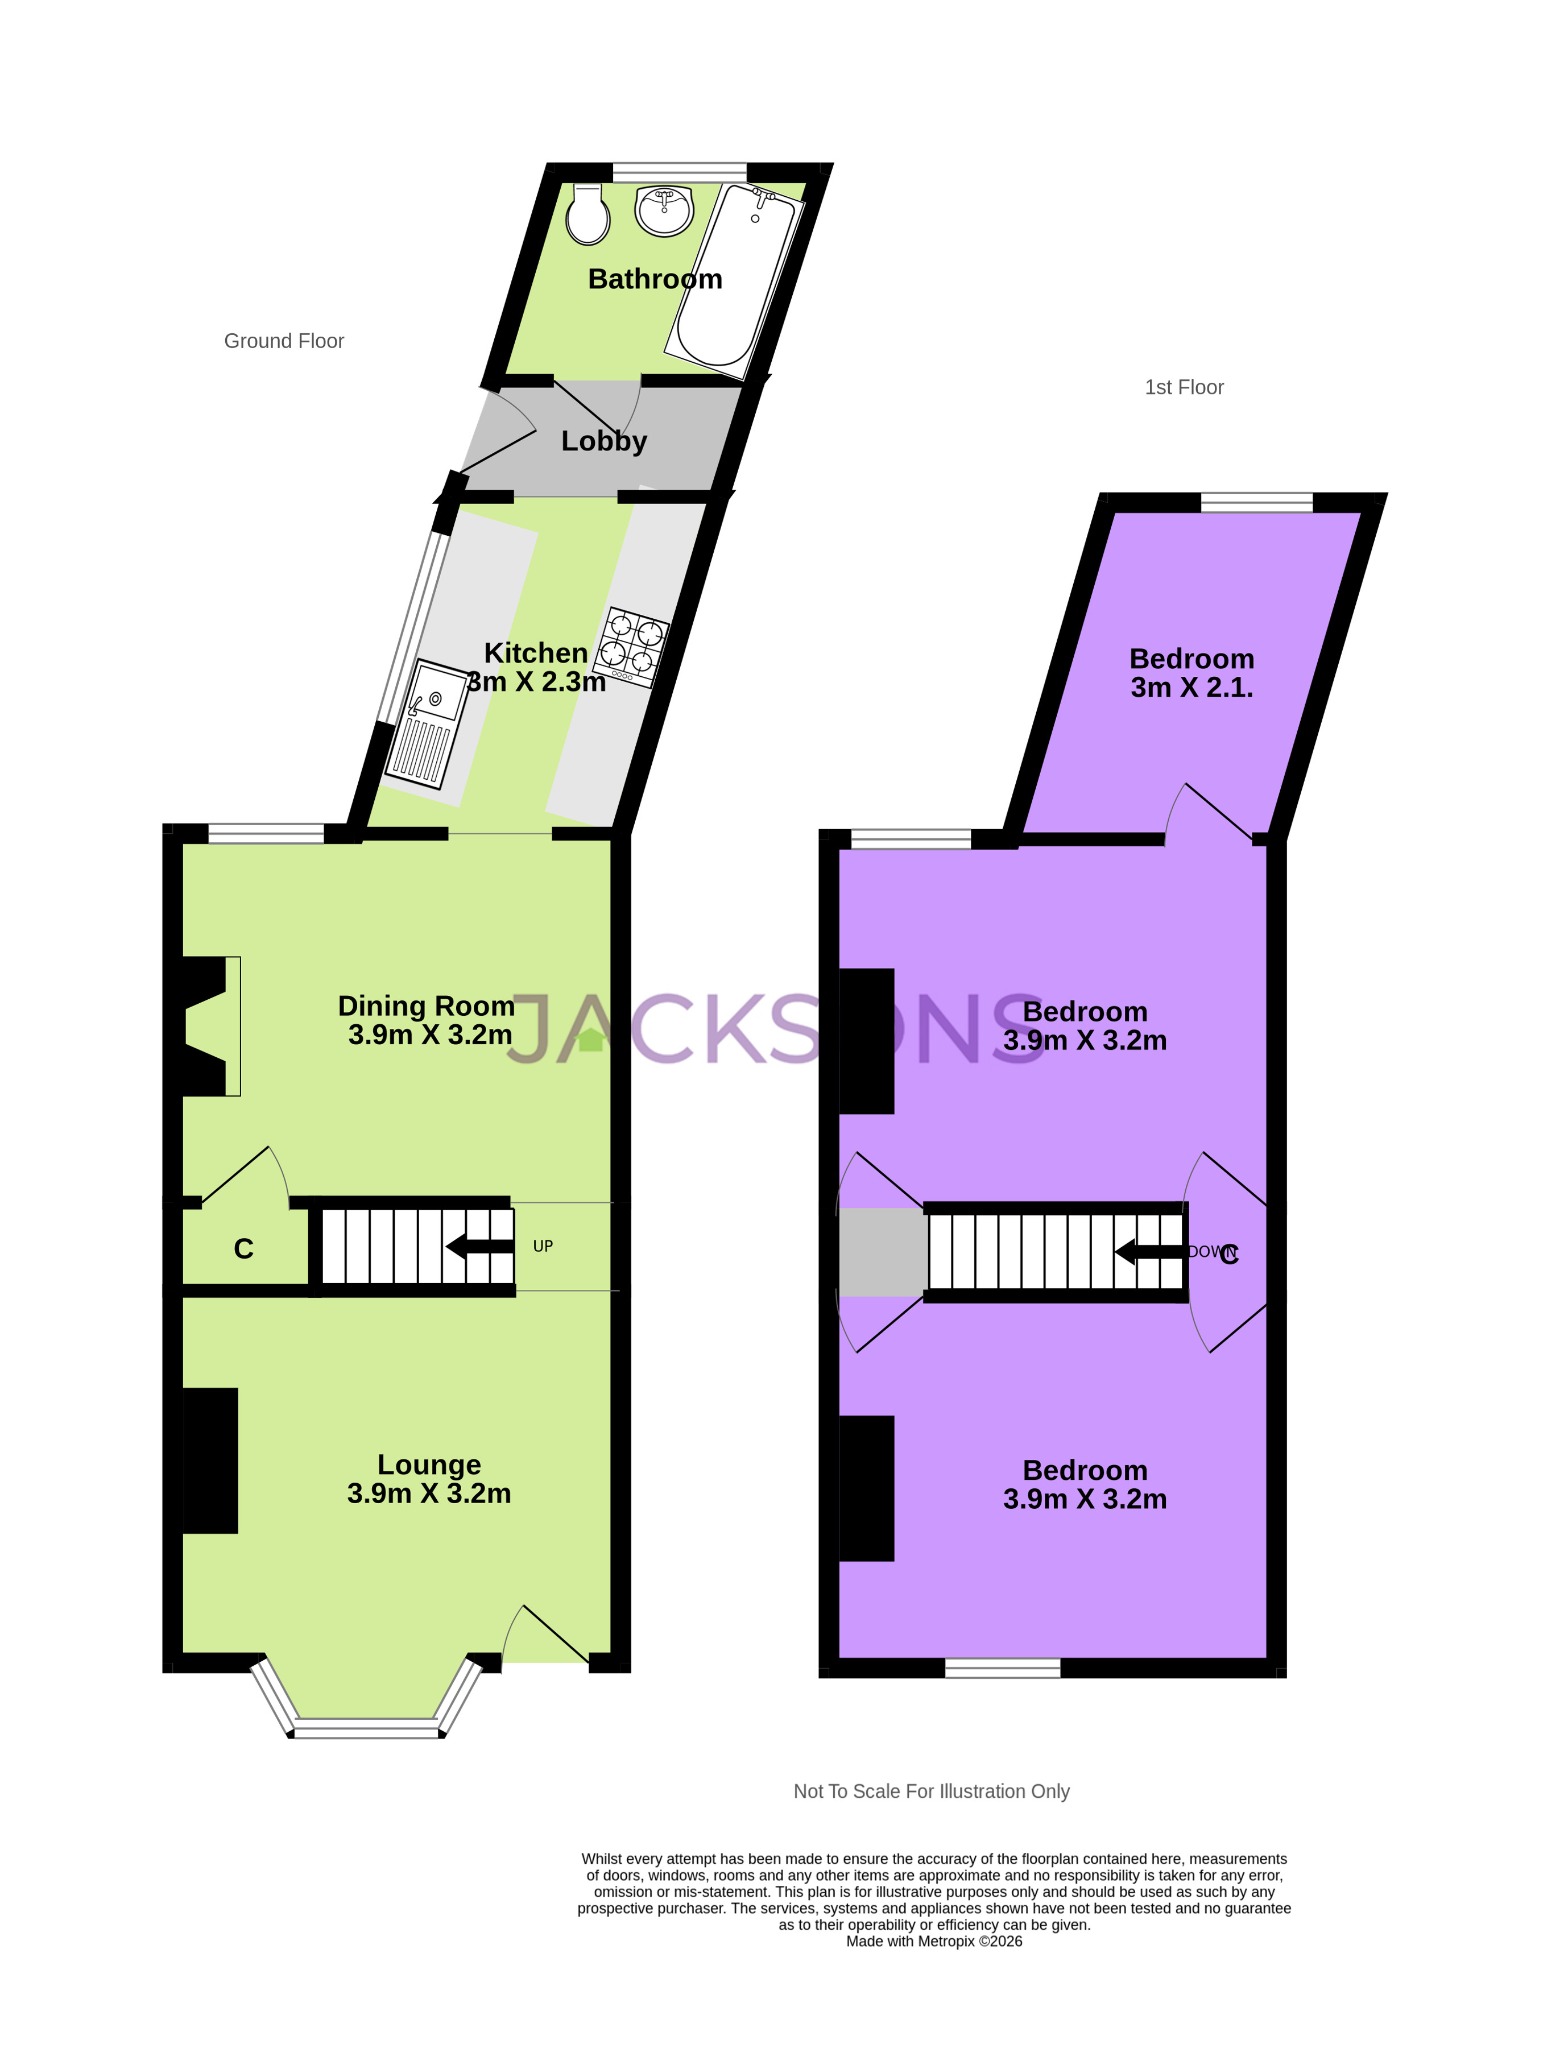
861 sq. f (80 sq. m) of Accomodation
EPC Rating D (61)
Medway Council Tax B

PROPERTY INFORMATION

Perfectly positioned on Wellington Road, this refurbished Victorian terraced home offers an ideal opportunity for first-time buyers looking to enjoy excellent connectivity, everyday convenience and the added advantage of no onward chain.Located within easy reach of Medway Maritime Hospital, the property is perfectly suited to healthcare professionals and commuters alike, with Gillingham Railway Station just a short distance away, providing fast and convenient rail links into London and surrounding areas. A wide range of local shops, schools, cafés and green spaces are also close at hand, making this a highly practical and well-connected place to call home.

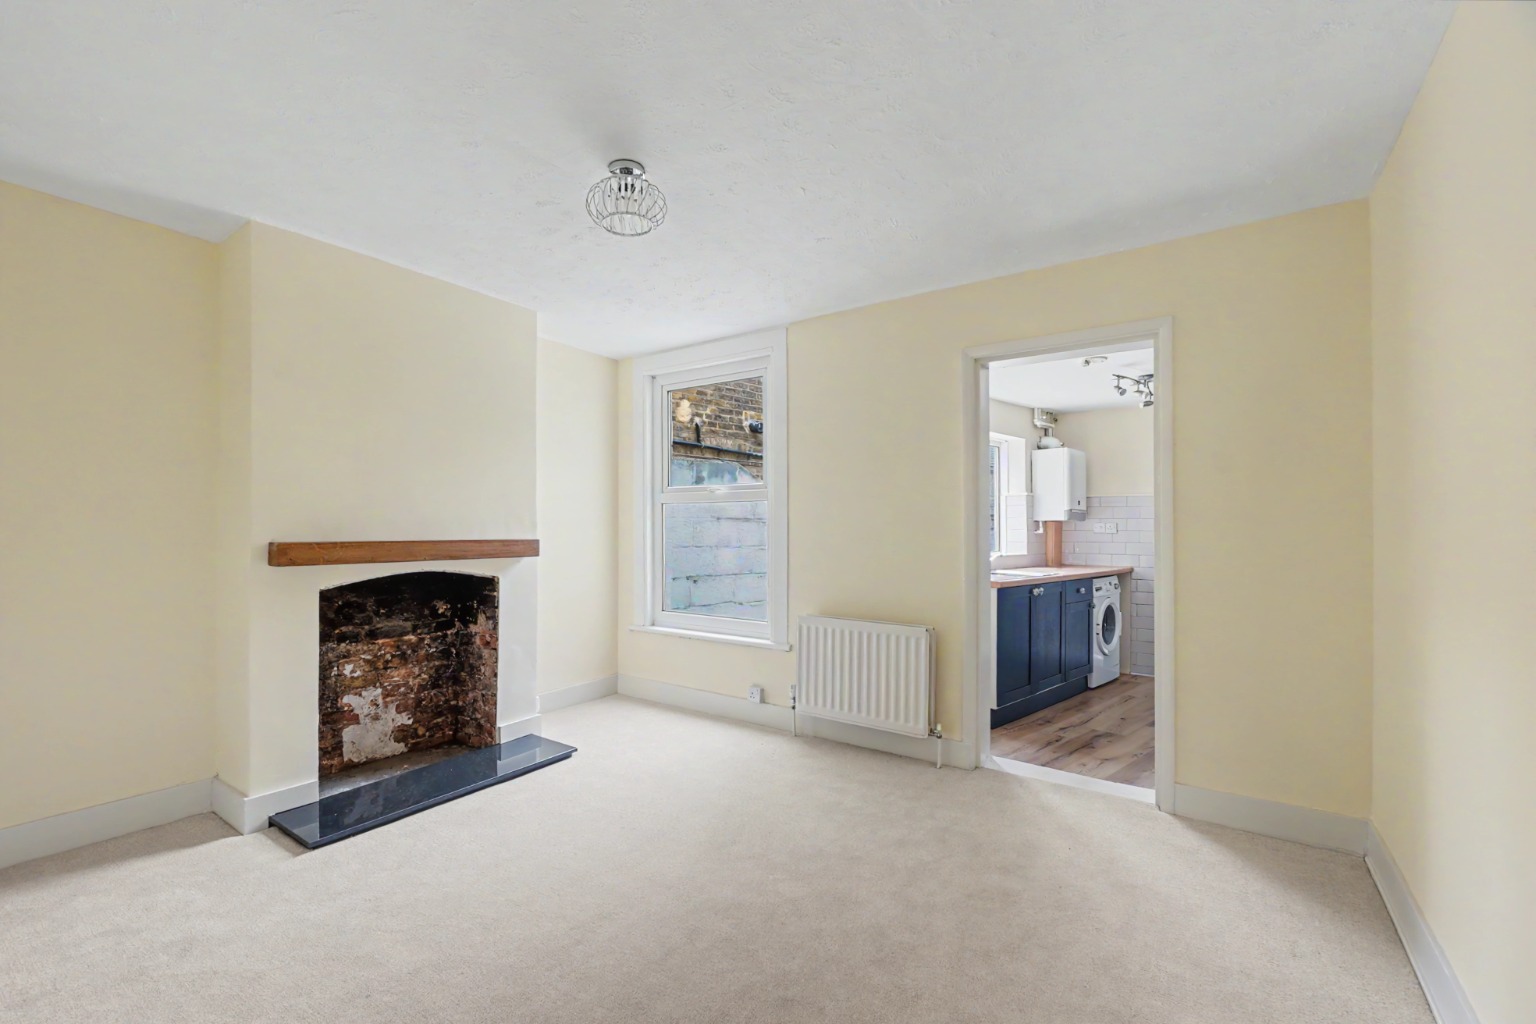
The accommodation itself combines attractive Victorian facade with modern refurbishment throughout, extending to approximately 861 sq ft of well-arranged living space. Internally, the home offers two separate reception rooms, a stylish fitted kitchen, ground floor bathroom and three well-proportioned bedrooms, the third bedroom beng off the second. Outside, there is a charming courtyard frontage and an enclosed rear garden providing a private outdoor retreat.

Offered to the market with no onward chain, this is a superb opportunity to secure a move-in ready home in a highly convenient and established residential location.

MEASUREMENTS All Measurements Are Approximate. These sales particulars have been prepared by Jacksons Estate Agents upon the instructions of the vendor(s). Services, fittings, and equipment referred to within the sales particulars have not been tested and no warranties can be given. Accordingly, the prospective buyer(s) must make their own enquiries regarding such matters. The measurements for the floor space have been taken from the information on the EPC.

ADDITIONAL SERVICES To enable you to budget for your move, we can provide you with a complete breakdown of all expenses associated with moving, including legal fees, survey fees, early repayment charges, removal fees and all aspects of mortgage charges.

Property Type

House

Property Style

Terraced

Parking

None

Garden

Rear

Floor Area

861 Sq. F (80 Sq. M)

Tenure Type

Freehold

Council Tax Band

B

Stamp Duty Calculator

I am...
Property Price
£

Mortgage Calculator

Property Price
£
Deposit
£
10%
Lenders may expect more than a 10% deposit
Annual Interest
%
Repayment Period (Years)
Monthly repayments: £1,335

Have you got a property to sell or let?

Thinking of selling or letting your property? Whether you're a landlord or a homeowner, our expert team is here to help you maximise your property's value and find the right buyer or tenant. Book your free valuation today and take the first step.

OUR LATEST PROPERTIES
A Detached Bungalow Will Generous Accommodation & So Much Potential On A Plot Measuring

£550,000

2

2

2

Maidstone Road, Rainham,

Combining spacious interiors, a prime location, and the benefit of no onward chain, this detached bungalow is a great size bungalow. It also offers the potential to be a considerable family home (subject to the necessary planning consents) on a generous plot. Viewing is highly recommended

A Blend Of Charm, Character & Contemporary Finish, Creating A Sophisticated Living Experience

Guide Price

£650,000

4

3

2

The Saddlery, Seymour Road, Rainham, Guide Price £650,000 - £700,000

This impressive 4-bed barn-style home (1,862 sq ft) sits in the exclusive Rainham Conservation Area. Perfectly blending rustic character with a contemporary finish, it offers open-plan living, a log burner, a home office, a wrap-around garden, a double garage, and a large summerhouse.

Guide Price £350,000 - £375,000 Extended 3 Bed Home Is Ideal For Families & Has No Onward Chain

Guide Price

£350,000

3

1

3

Beke Road, Parkwood, Guide Price £350,000 - £375,000

Guide Price £350,000 - £375,000 An ideal family home, combining spacious interiors including a rear extension & converted garage, a convenient location, & the added benefit of no onward chain. Early viewing is highly recommended to fully appreciate the quality & potential of this family home

Find Your Ideal Property First

Looking for your next home? Whether you’re buying or renting, we’ll help you find the right property with ease. Be the first to hear about new listings that match your needs — register with us today and stay one step ahead in your search.

×
×