A Blend Of Charm, Character & Contemporary Finish, Creating A Sophisticated Living Experience
The Saddlery, Seymour Road, Rainham, Guide Price £650,000 - £700,000
Guide Price
£650,000
4
3
2


Property Video
My Property
WHAT’S MY HOME WORTH?FEATURES
This Barn Style Property Is The Ideal Family Home In a Divine Setting With a Double Garage, Driveway & Wrap Around Garden
4 Good Size Bedrooms, Ensuite to the Principal Bedroom & Family Bathroom There is An Abundance of Space For All
Impressively Presented With The Charm & Character of A Barn Sympathetically Coupled With a Neutral Palette For a Stylish Finish
Open Plan Double Aspect Living Space with Log Burner, Separate Office, Kitchen, Utility Room & W.C. Complete The Ground Floor
Set In An Exclusive Enclave Of Executive Homes With Pretty Pond Area Which Is Located Within The Rainham Conservation Area
1862 sq. f (173 sq. m) of Generous Accommodation
EPC Rating C (70)
Medway Council Tax G
PROPERTY INFORMATION
Nestled within an exclusive enclave of executive homes in the highly sought-after Rainham Conservation Area, this impressive barn style property offers an exceptional family residence. Boasting 1862 sq. ft. (173 sq. m) of generous and thoughtfully designed accommodation, this home perfectly blends the charm and character of a traditional barn with a stylish, neutral contemporary finish, creating an inviting and sophisticated living environment.
Upon entering, you are greeted by an abundance of space, ideal for modern family life. The ground floor features an expansive, open-plan, double-aspect living area, complete with a cosy fireplace & log burner, providing a warm and welcoming focal point for relaxation and entertaining. This versatile space seamlessly connects to the heart of the home. The well-appointed kitchen is complemented by a practical utility room and a convenient ground floor W.C. Additionally, a separate office provides an ideal space for remote working or quiet study, catering to the demands of contemporary lifestyles.
Ascending to the first floor, you will find four generously proportioned bedrooms, ensuring ample space for all family members. The principal bedroom benefits from a private en-suite bathroom, offering a luxurious retreat. A further well-appointed family bathroom serves the remaining bedrooms, all designed with comfort and style in mind.
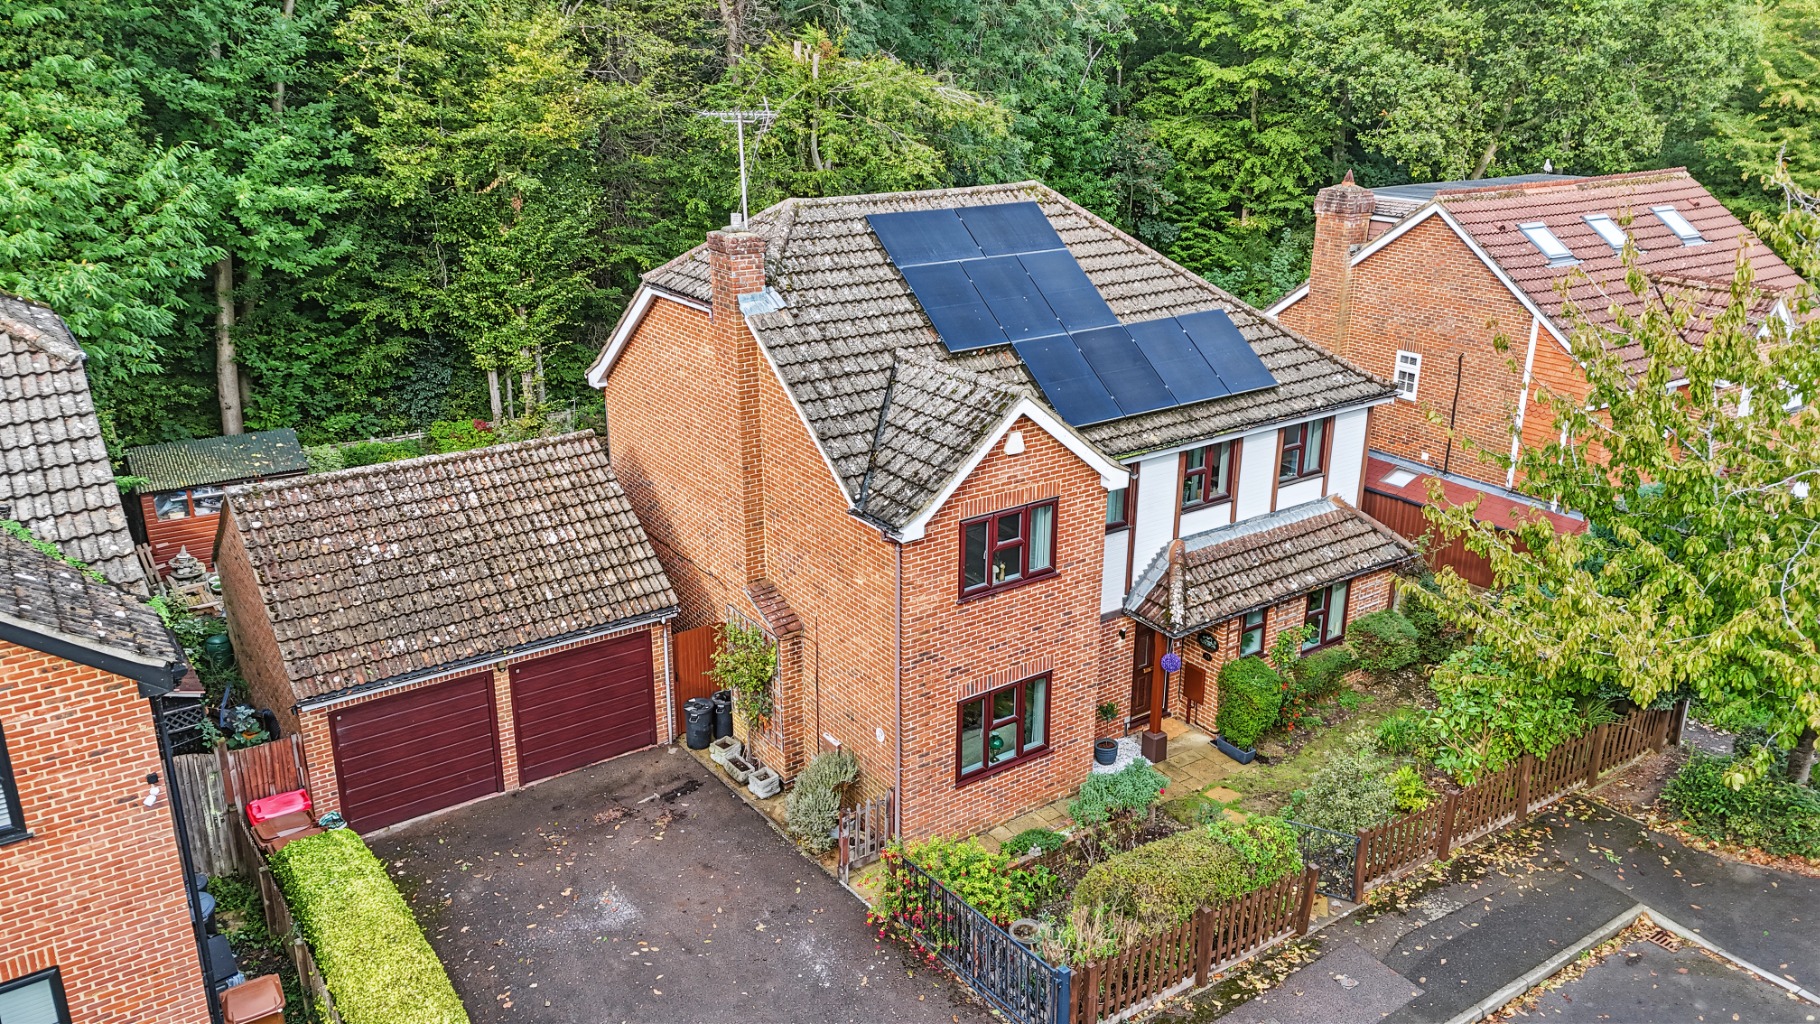
Externally, the property truly shines. It features a double garage and a private driveway, providing ample off-road parking. The delightful wrap-around garden offers a serene outdoor space for recreation, gardening, or simply enjoying the peaceful surroundings. The exclusive enclave itself boasts a pretty pond area, adding to the picturesque setting and enhancing the sense of community and tranquility. A standout feature of the garden is a substantial, multifunctional summerhouse. While currently serving as a tranquil chill-out space, its generous proportions and independent external access make it an ideal detached home office or creative studio.
Its prime location offers unparalleled convenience. Rainham's mainline railway station, shopping precinct, and leisure facilities are all close at hand. For a wider array of retail and dining options, the Hempstead Valley shopping centre, with its extensive range of high street brands, eateries, and gym, is just a short drive away. Commuters will appreciate the easy access to the link road to the M2 motorway, providing direct routes to London and the coast, with onward connections to the M20 and M25 motorways, ensuring effortless travel across the region and beyond. This property truly represents an ideal family home in a divine setting.
Agent’s Note: This property enjoys a desirable position within an exclusive enclave of premier properties, offering a private and attractive setting. An amenities charge of £60 per calendar month currently applies.
MEASUREMENTS All Measurements Are Approximate. These sales particulars have been prepared by Jacksons Estate Agents upon the instructions of the vendor(s). Services, fittings, and equipment referred to within the sales particulars have not been tested and no warranties can be given. Accordingly, the prospective buyer(s) must make their own enquiries regarding such matters. The measurements for the floor space have been taken from the information on the EPC.
ADDITIONAL SERVICES To enable you to budget for your move, we can provide you with a complete breakdown of all expenses associated with moving, including legal fees, survey fees, early repayment charges, removal fees and all aspects of mortgage charges.
Property Type
Character Property
Property Style
Barn
Parking
Double Garage
Garden
Rear
Floor Area
1862 Sq. F (173 Sq. M)
Tenure Type
Freehold
Council Tax Band
G
Stamp Duty Calculator
I am...
Property Price
£Mortgage Calculator
Property Price
£Deposit
£10%
Lenders may expect more than a 10% deposit
Annual Interest
Repayment Period (Years)
Monthly repayments: £3,773