This Substantial & Versatile Family Home Is A Fantastic Opportunity In A Sought-After Location.
Bayswater Drive, Rainham,
Offers In Excess Of
£475,000
4
3
4
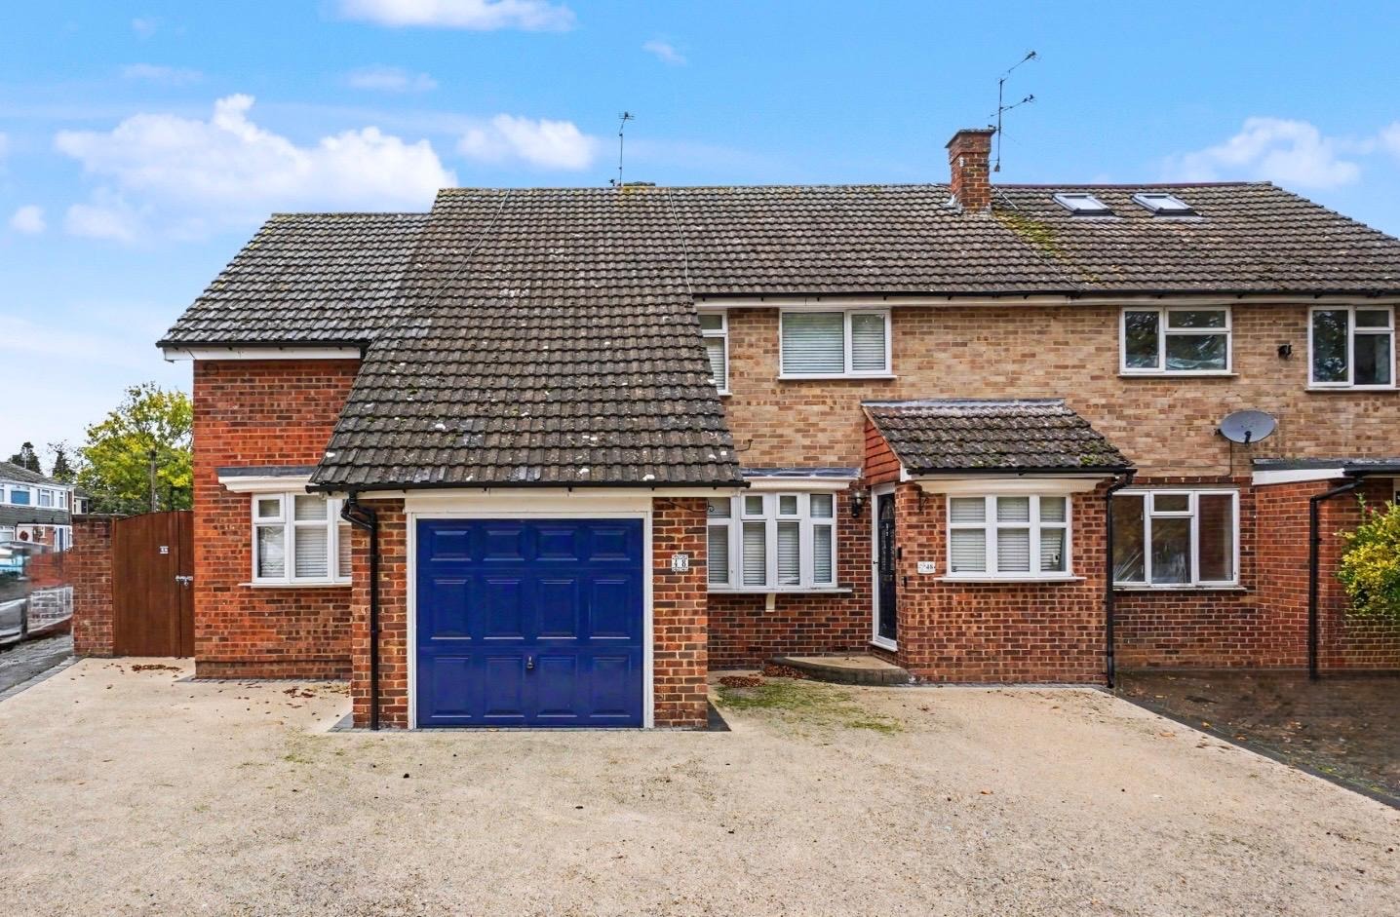
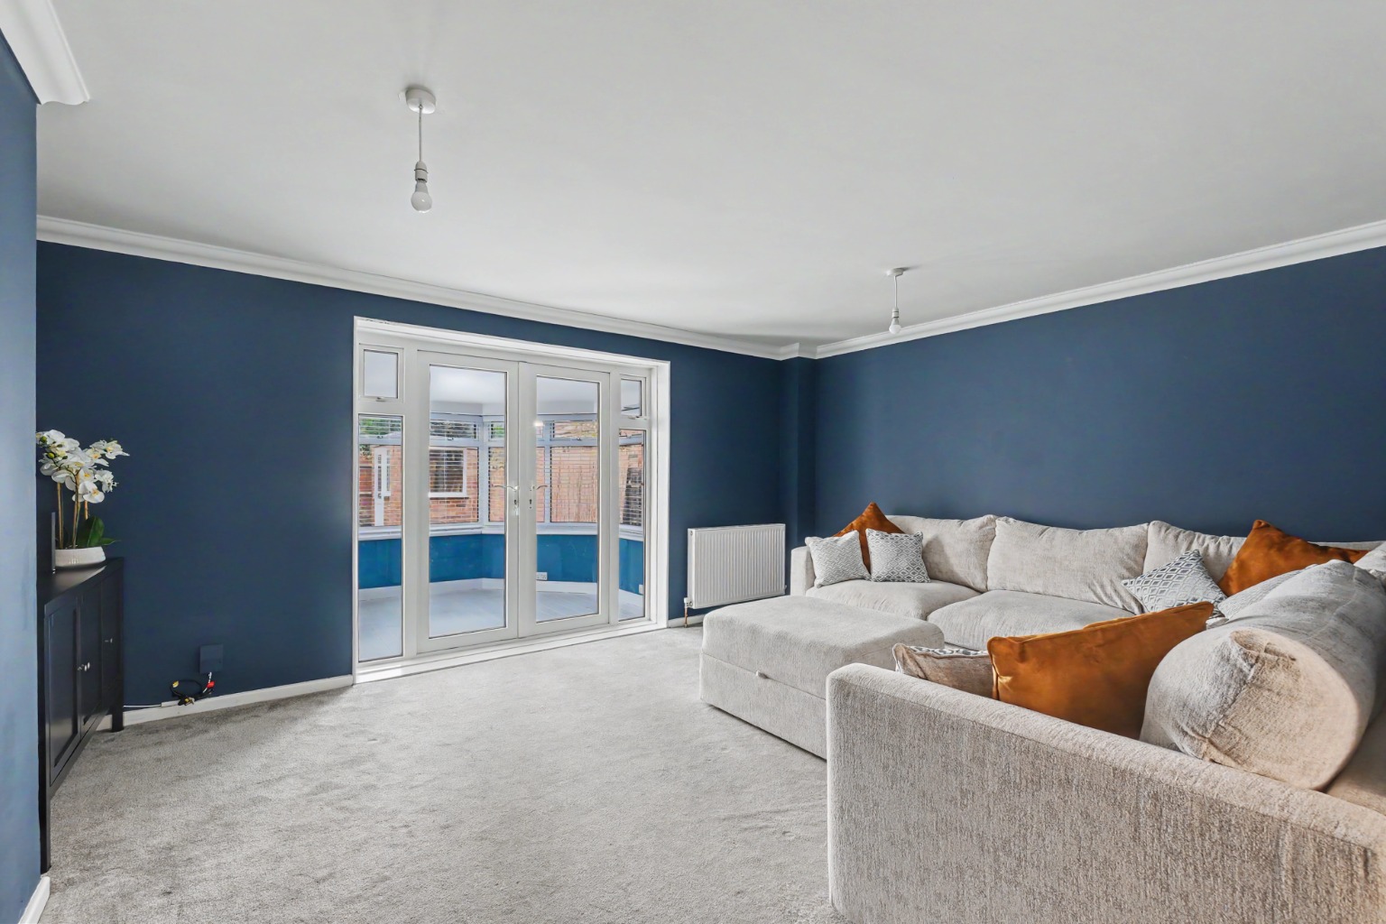
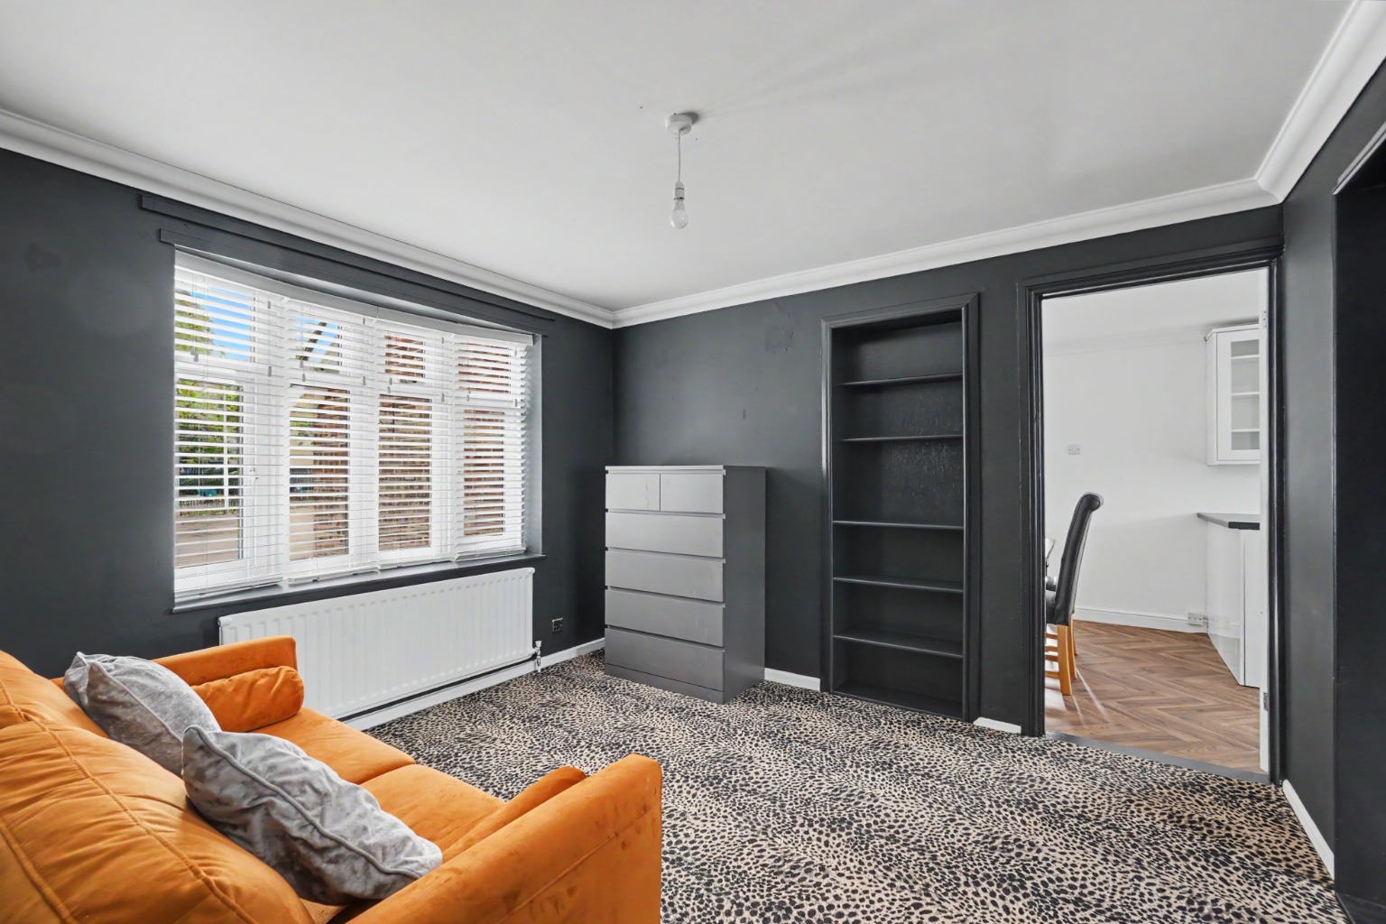
My Property
WHAT’S MY HOME WORTH?FEATURES
Impressively Presented , Extended Family Home With No Onward Chain
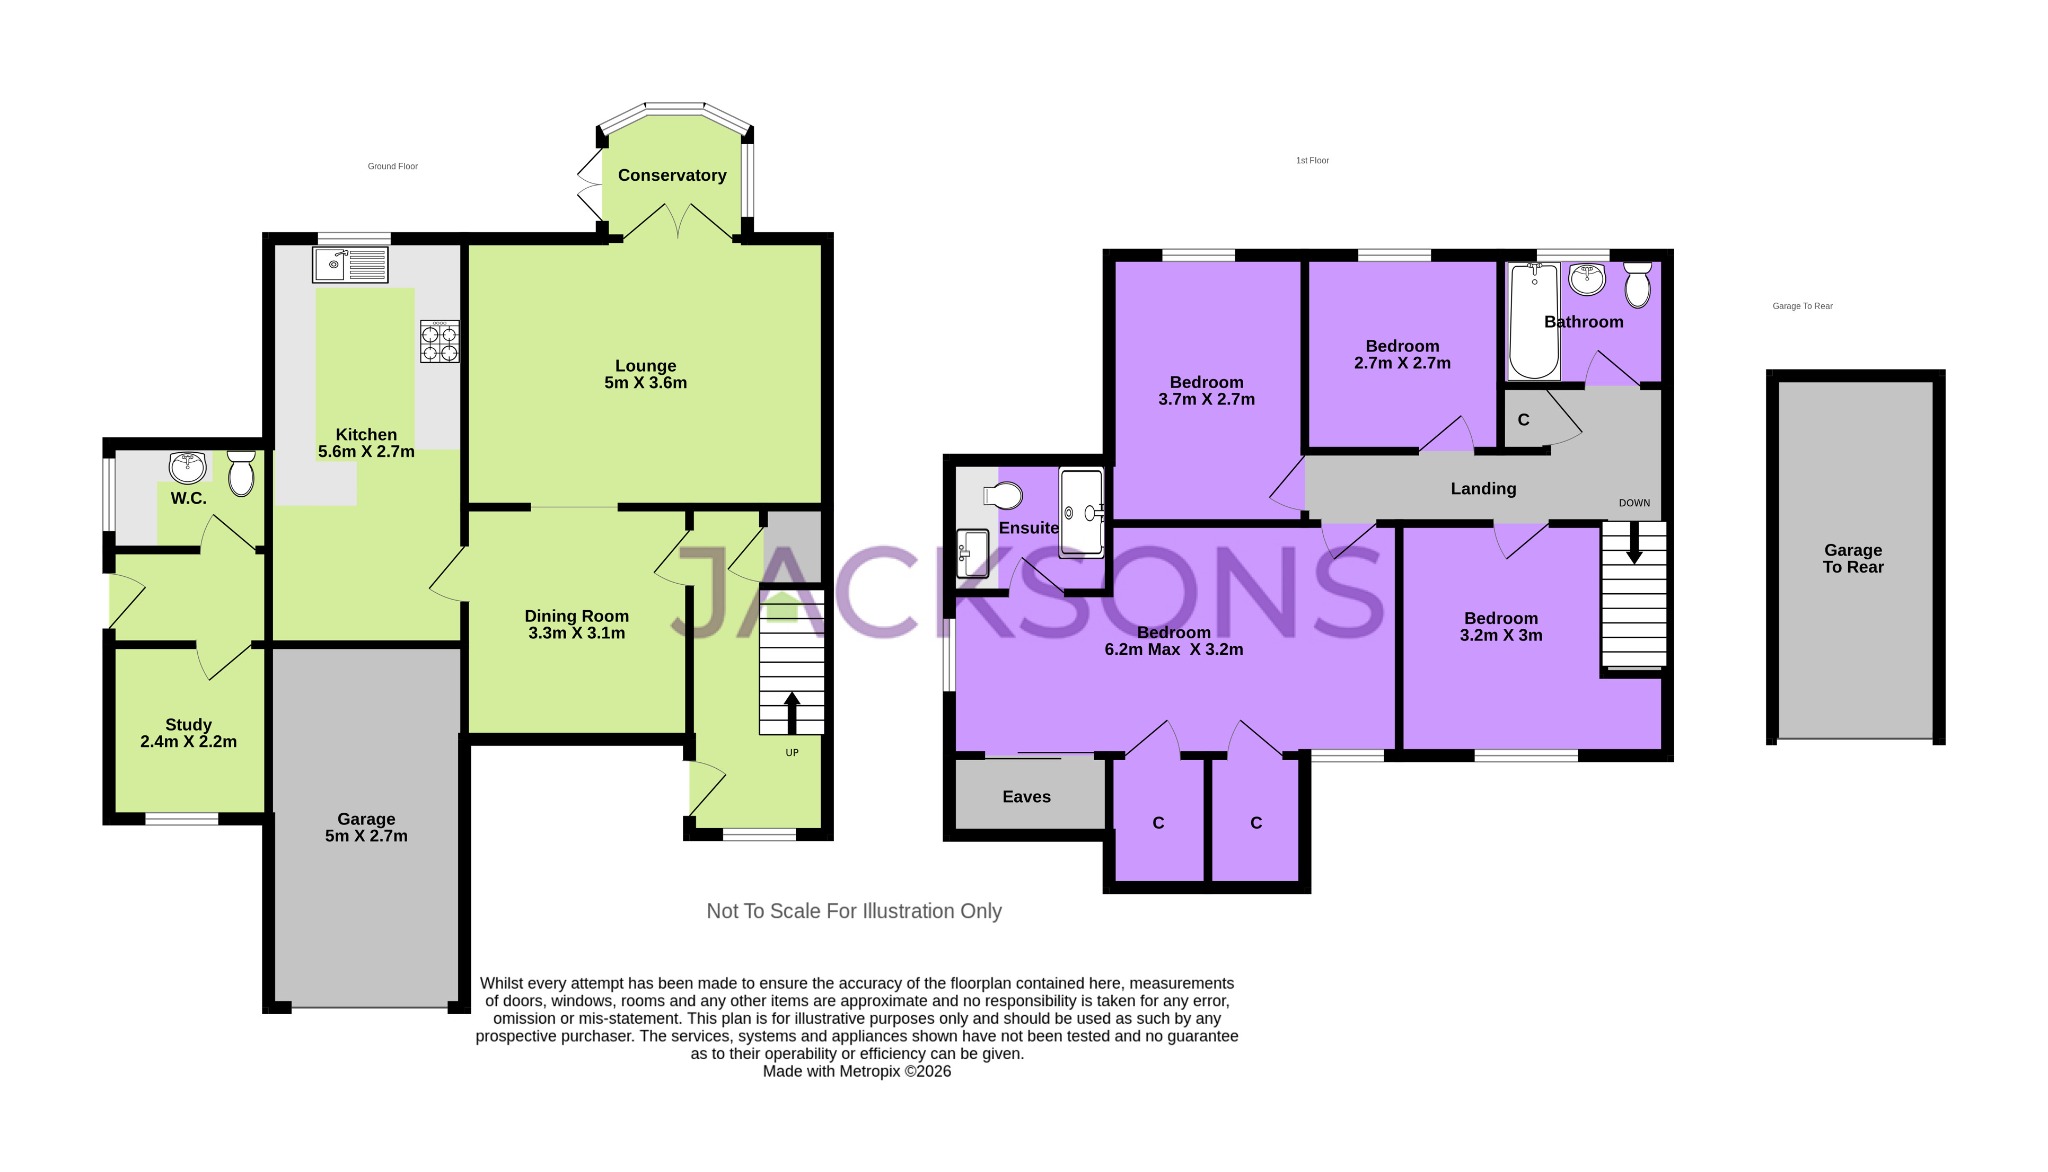
4 Bedrooms, Ensuite, Family Bathroom, Lounge, Dining Room, Conservatory, Kitchen, Study & W.C.
Twin Garages & Driveway, 1 to Front & 1 To Rear, Enclosed Garden With Westerly Aspect
Generous & Versatile Accommodation Which Can Be Utilised To Your Families Needs
Conveniently Located for Local Schools, Shops Bus Routes
1475 sq. f (137 sq.m) of Accommodation
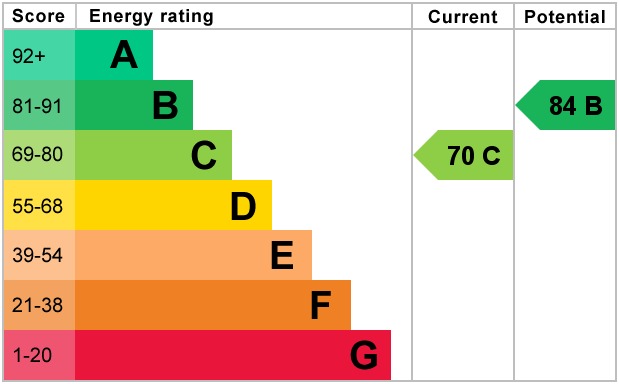
EPC Rating C (70)
Medway Council Tax E
PROPERTY INFORMATION
Boasting a convenient location this impressively presented, extended four-bedroom family home offers an exceptional opportunity for discerning buyers. Offered with the significant advantage of no onward chain, this property is ready for its next chapter, providing a seamless transition for its new owners. With a generous 1475 sq. ft (137 sq.m) of accommodation, this residence has been thoughtfully designed to cater to modern family living, offering both expansive space and remarkable versatility to adapt to your family's evolving needs.
Step inside and you are greeted by a welcoming atmosphere that extends throughout the home. The ground floor features a spacious lounge, perfect for relaxation and family gatherings, alongside a dedicated dining room, ideal for entertaining guests and formal meals as well as a conservatory overlooking the rear garden. A well-appointed kitchen forms the heart of the home, while an additional study provides a quiet, dedicated space for work, hobbies, or even a children's play area. A convenient ground floor W.C. completes the practical layout. The property's substantial extension has significantly enhanced its living space, providing an abundance of room that can be effortlessly utilised and reconfigured to suit a variety of family dynamics and lifestyles.
On the first floor, you will find four well-proportioned bedrooms, ensuring comfortable private spaces for all family members. The principal bedroom benefits from its own private en-suite shower room, offering a touch of luxury and convenience. A further family bathroom serves the remaining bedrooms. The thoughtful layout ensures privacy and comfort, making it an ideal family sanctuary where everyone can find their own personal retreat.
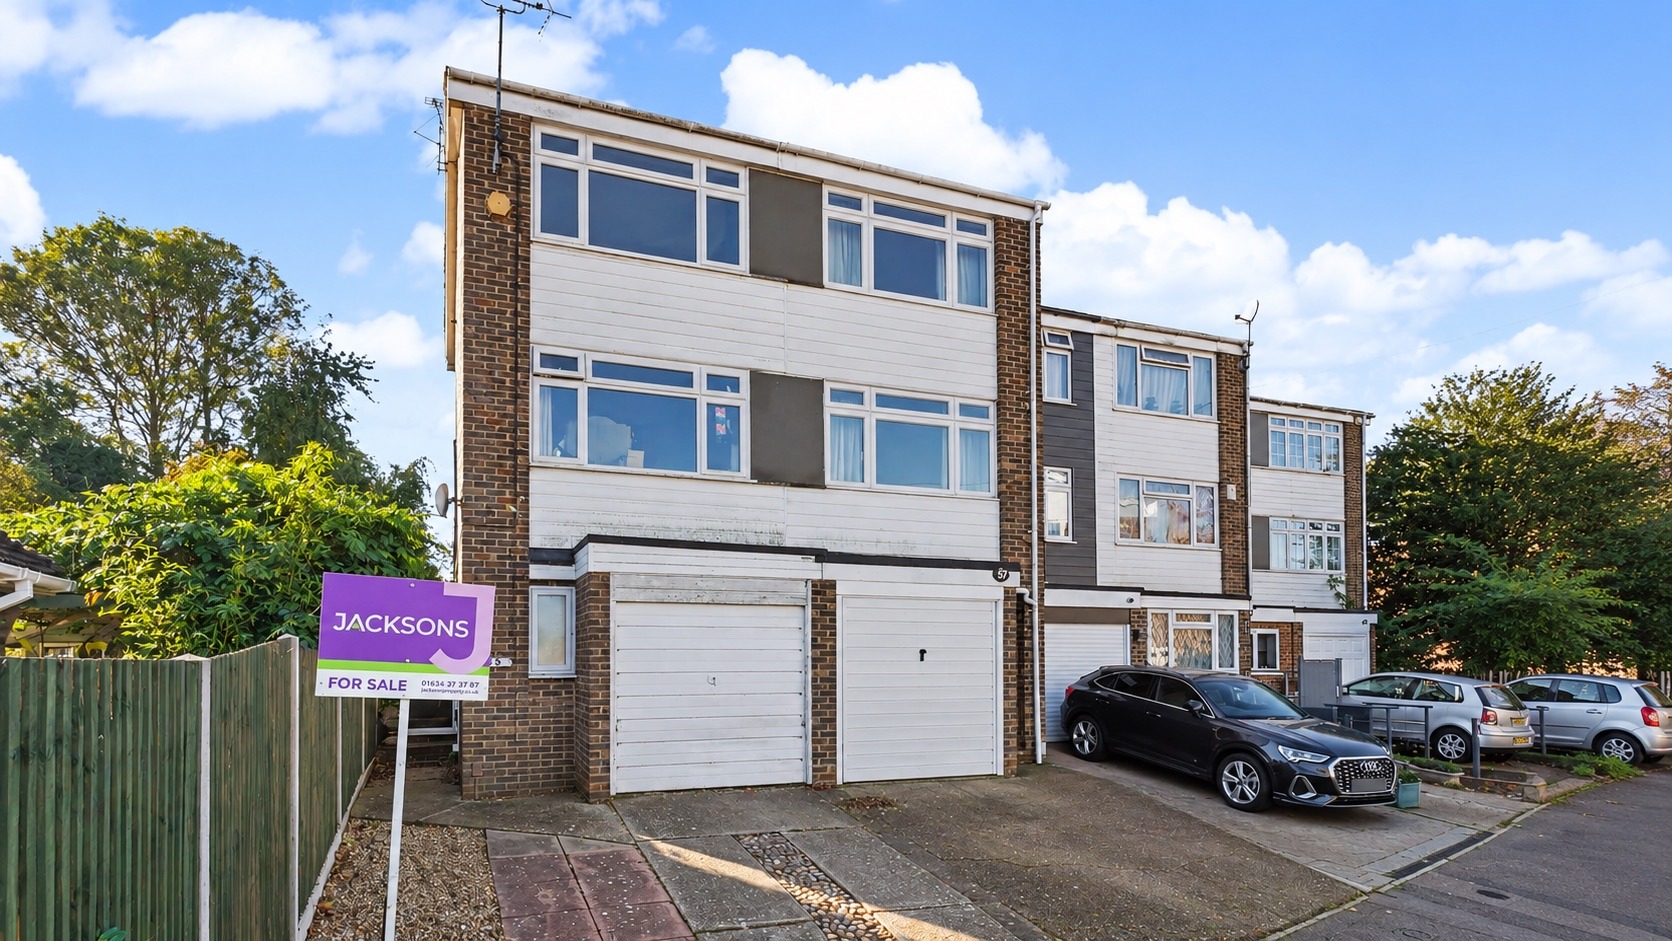
Externally, this property truly stands out. It boasts twin garages, one conveniently located to the front of the property and another to the rear, providing exceptional parking, storage, or even workshop solutions. A driveway further enhances the off-road parking provision, accommodating multiple vehicles. The enclosed garden enjoys a favourable westerly aspect, perfect for enjoying afternoon sun, al fresco dining, and outdoor entertaining. This private outdoor space offers a tranquil retreat for relaxation and recreation, providing ample room for children to play or for keen gardeners to cultivate.
Location is key, and this home excels in its convenient positioning. It is ideally situated for access to a range of local schools, ensuring excellent educational opportunities for children of all ages. A local park, shops and bus routes are also close at hand, providing everyday essentials and easy connectivity. For those commuting or seeking broader amenities, a short drive connects you to the link road to the M2 motorway, serving both London and the coast, with onward links to the M20 and M25 motorways. Rainham itself offers a mainline railway station, a bustling shopping precinct, and leisure facilities. Furthermore, Hempstead Valley shopping centre, with its wide array of high street brands, eateries, and gym, is also within easy reach, catering to all your retail and lifestyle needs.
This substantial and versatile family home is a fantastic opportunity in a highly sought-after location.
MEASUREMENTS All Measurements Are Approximate. These sales particulars have been prepared by Jacksons Estate Agents upon the instructions of the vendor(s). Services, fittings, and equipment referred to within the sales particulars have not been tested and no warranties can be given. Accordingly, the prospective buyer(s) must make their own enquiries regarding such matters. The measurements for the floor space have been taken from the information on the EPC.
ADDITIONAL SERVICES To enable you to budget for your move, we can provide you with a complete breakdown of all expenses associated with moving, including legal fees, survey fees, early repayment charges, removal fees and all aspects of mortgage charges.
Property Type
House
Property Style
Semi-detached
Parking
Garage
Garden
Rear
Floor Area
1474 Sq. F (137 Sq. M)
Tenure Type
Freehold
Council Tax Band
E
Stamp Duty Calculator
I am...
Property Price
£Mortgage Calculator
Property Price
£Deposit
£10%
Lenders may expect more than a 10% deposit
Annual Interest
Repayment Period (Years)
Monthly repayments: £2,757