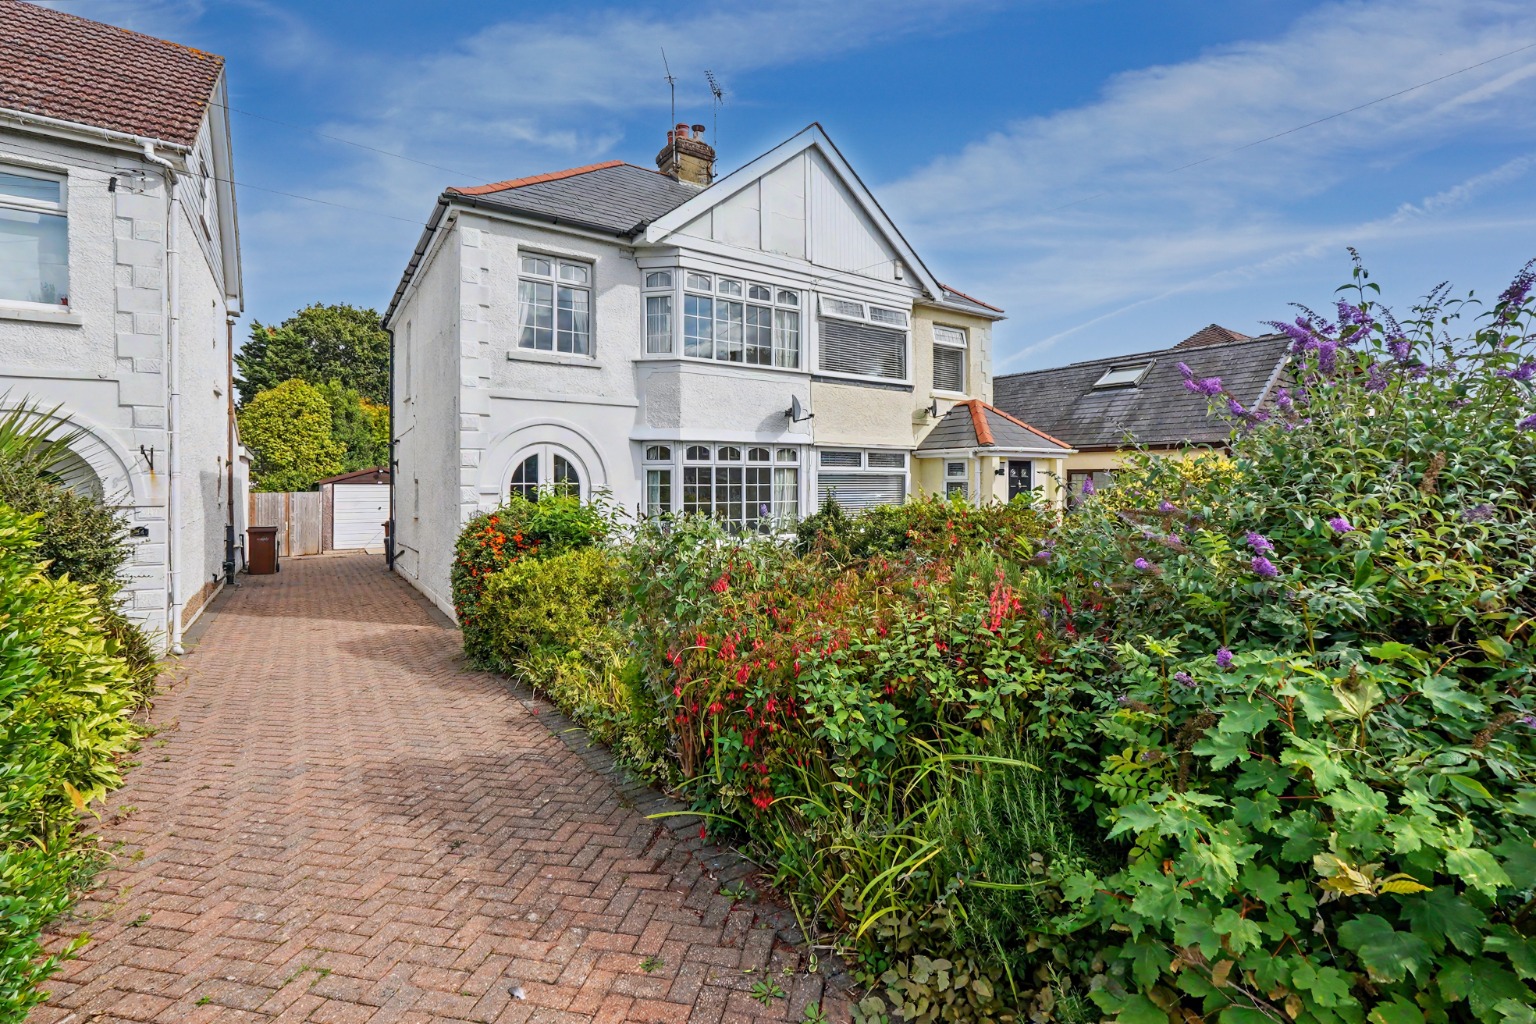
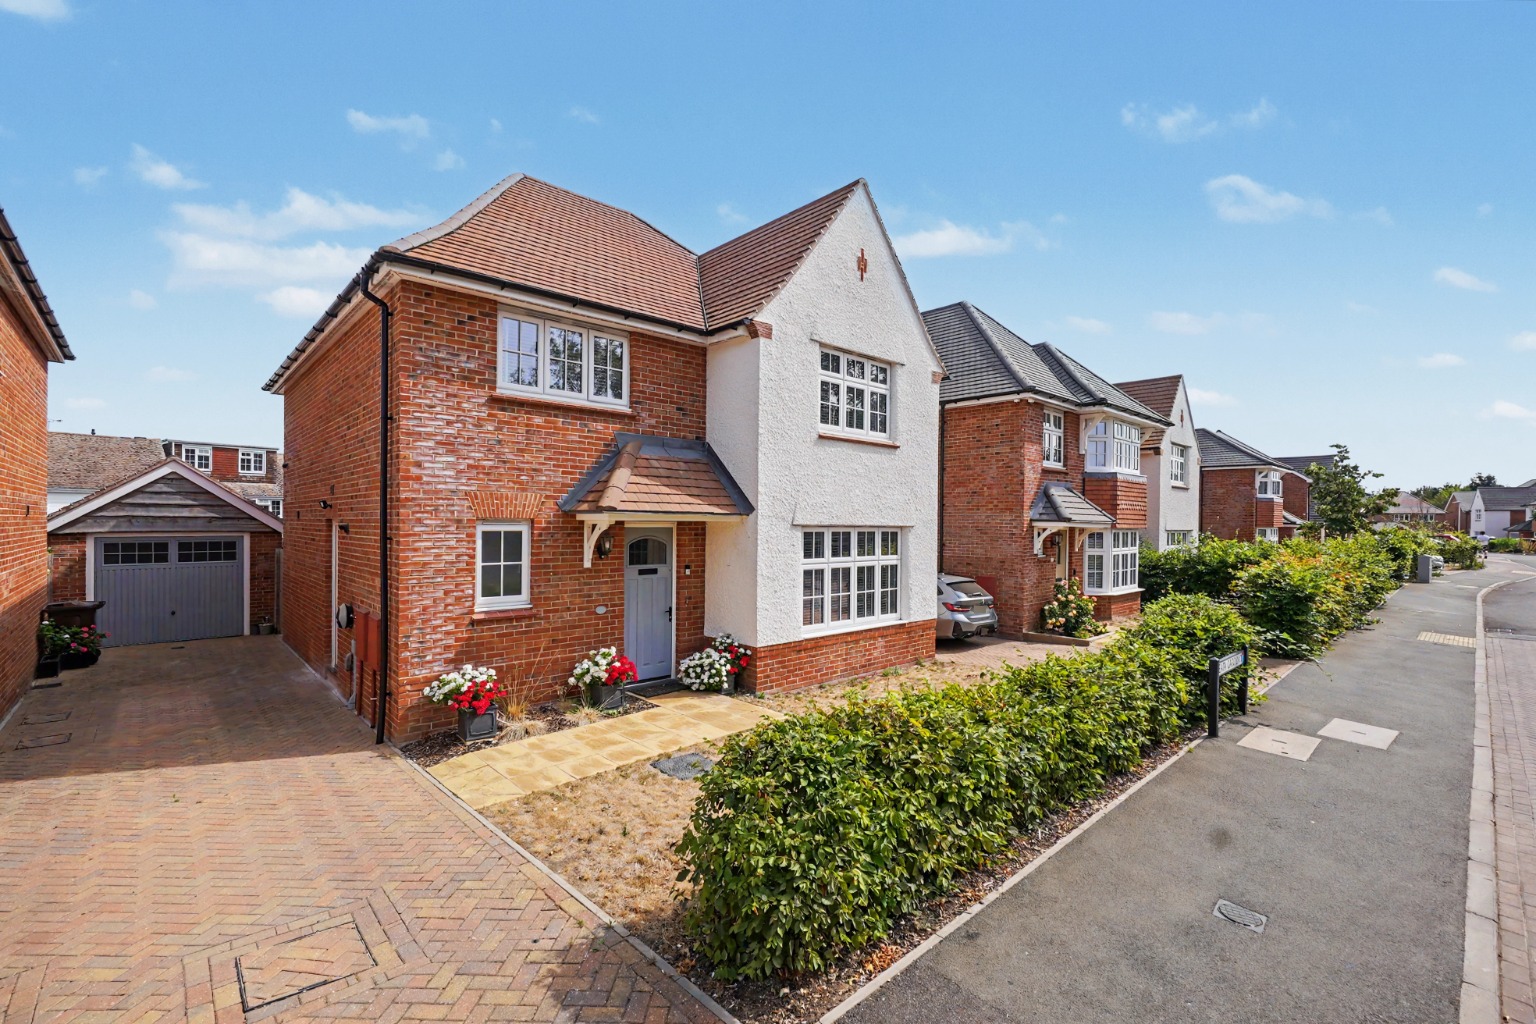
This Home Is A Perfect Blend Of Contemporary Styling Elevated By A Stylish & Contemporary Aesthetic.
Beata Gardens, Rainham
Offers In Excess Of
£550,000
4
3
3
Property Video
My Property
WHAT’S MY HOME WORTH?FEATURES
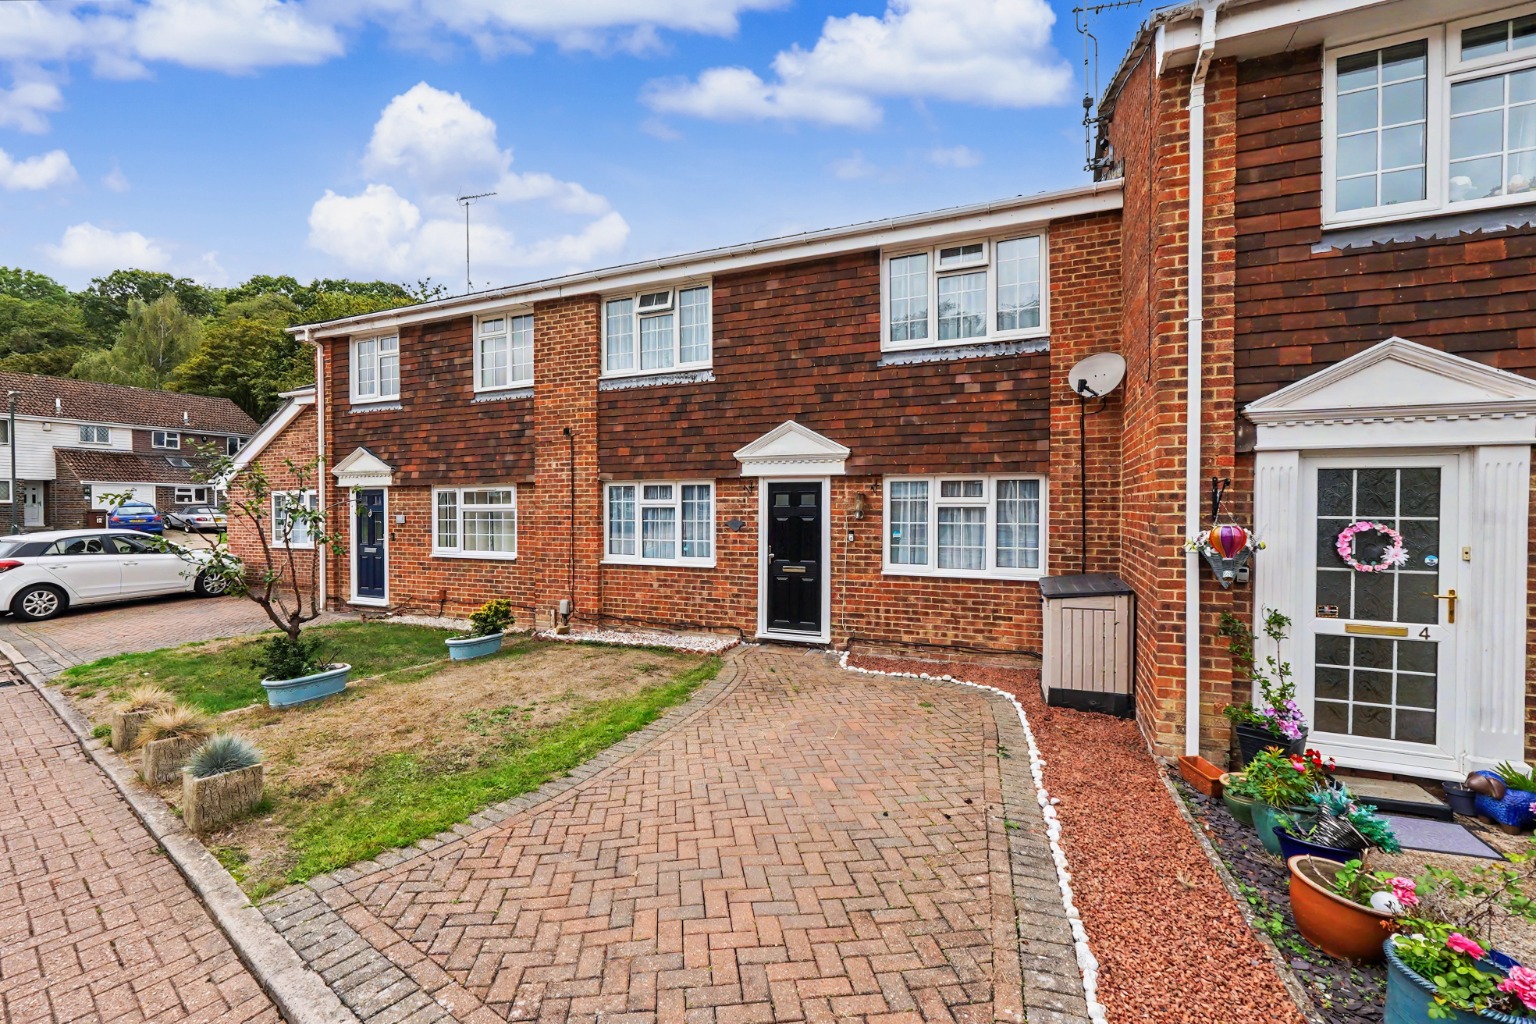
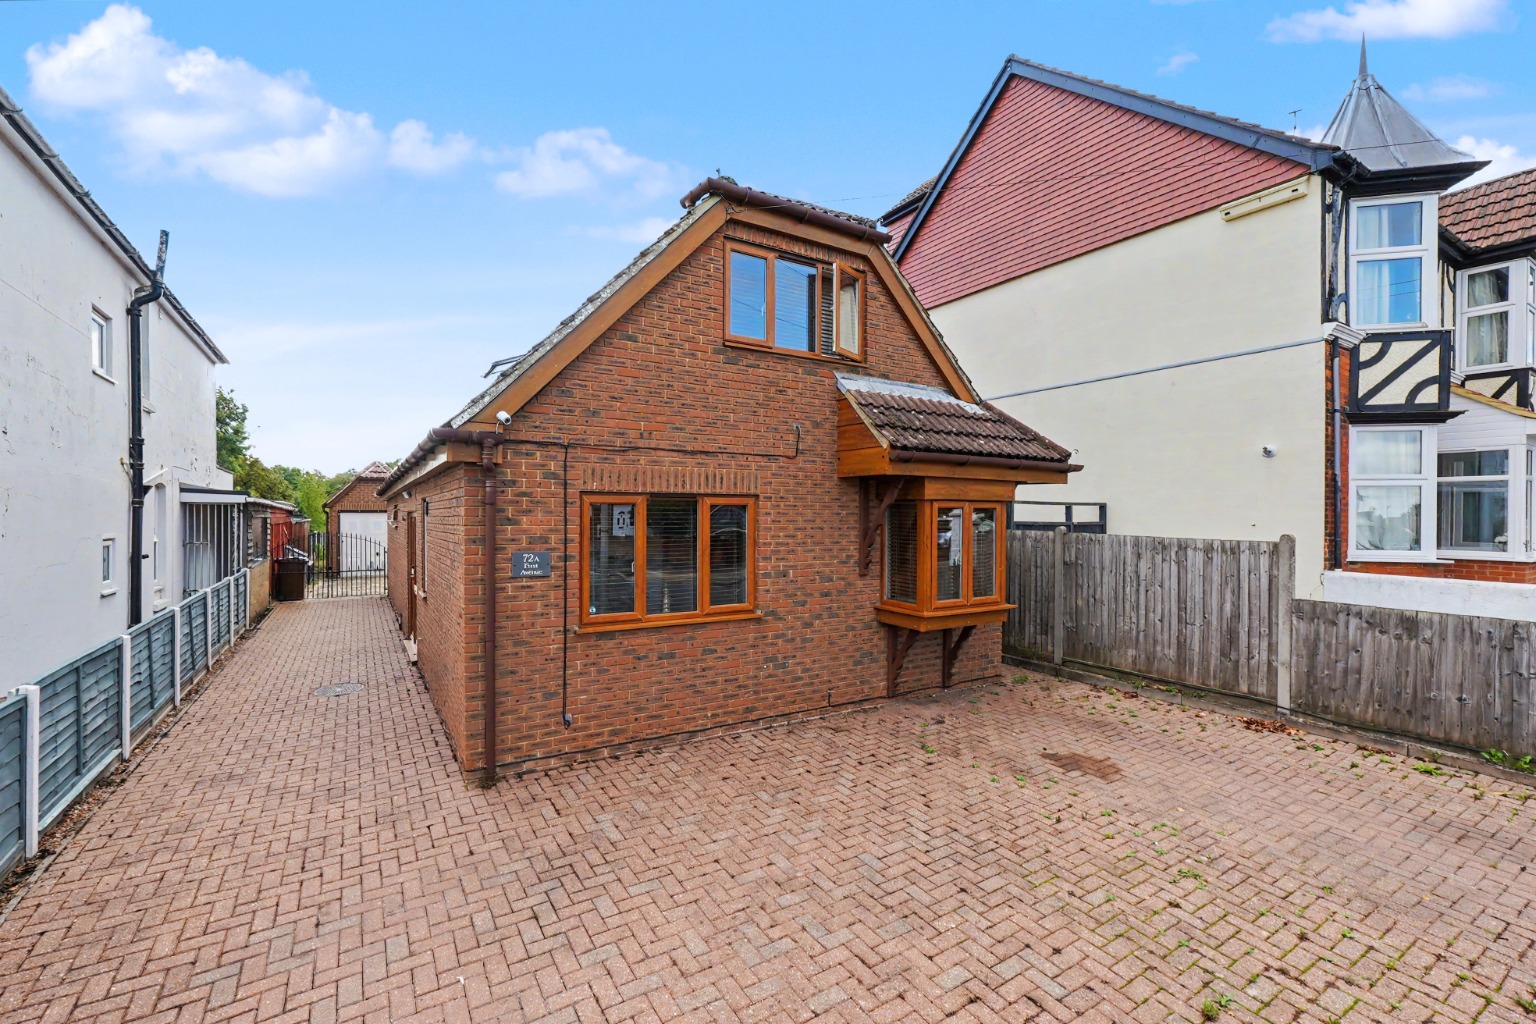
Detached Family Home With Contemporary Styling Throughout
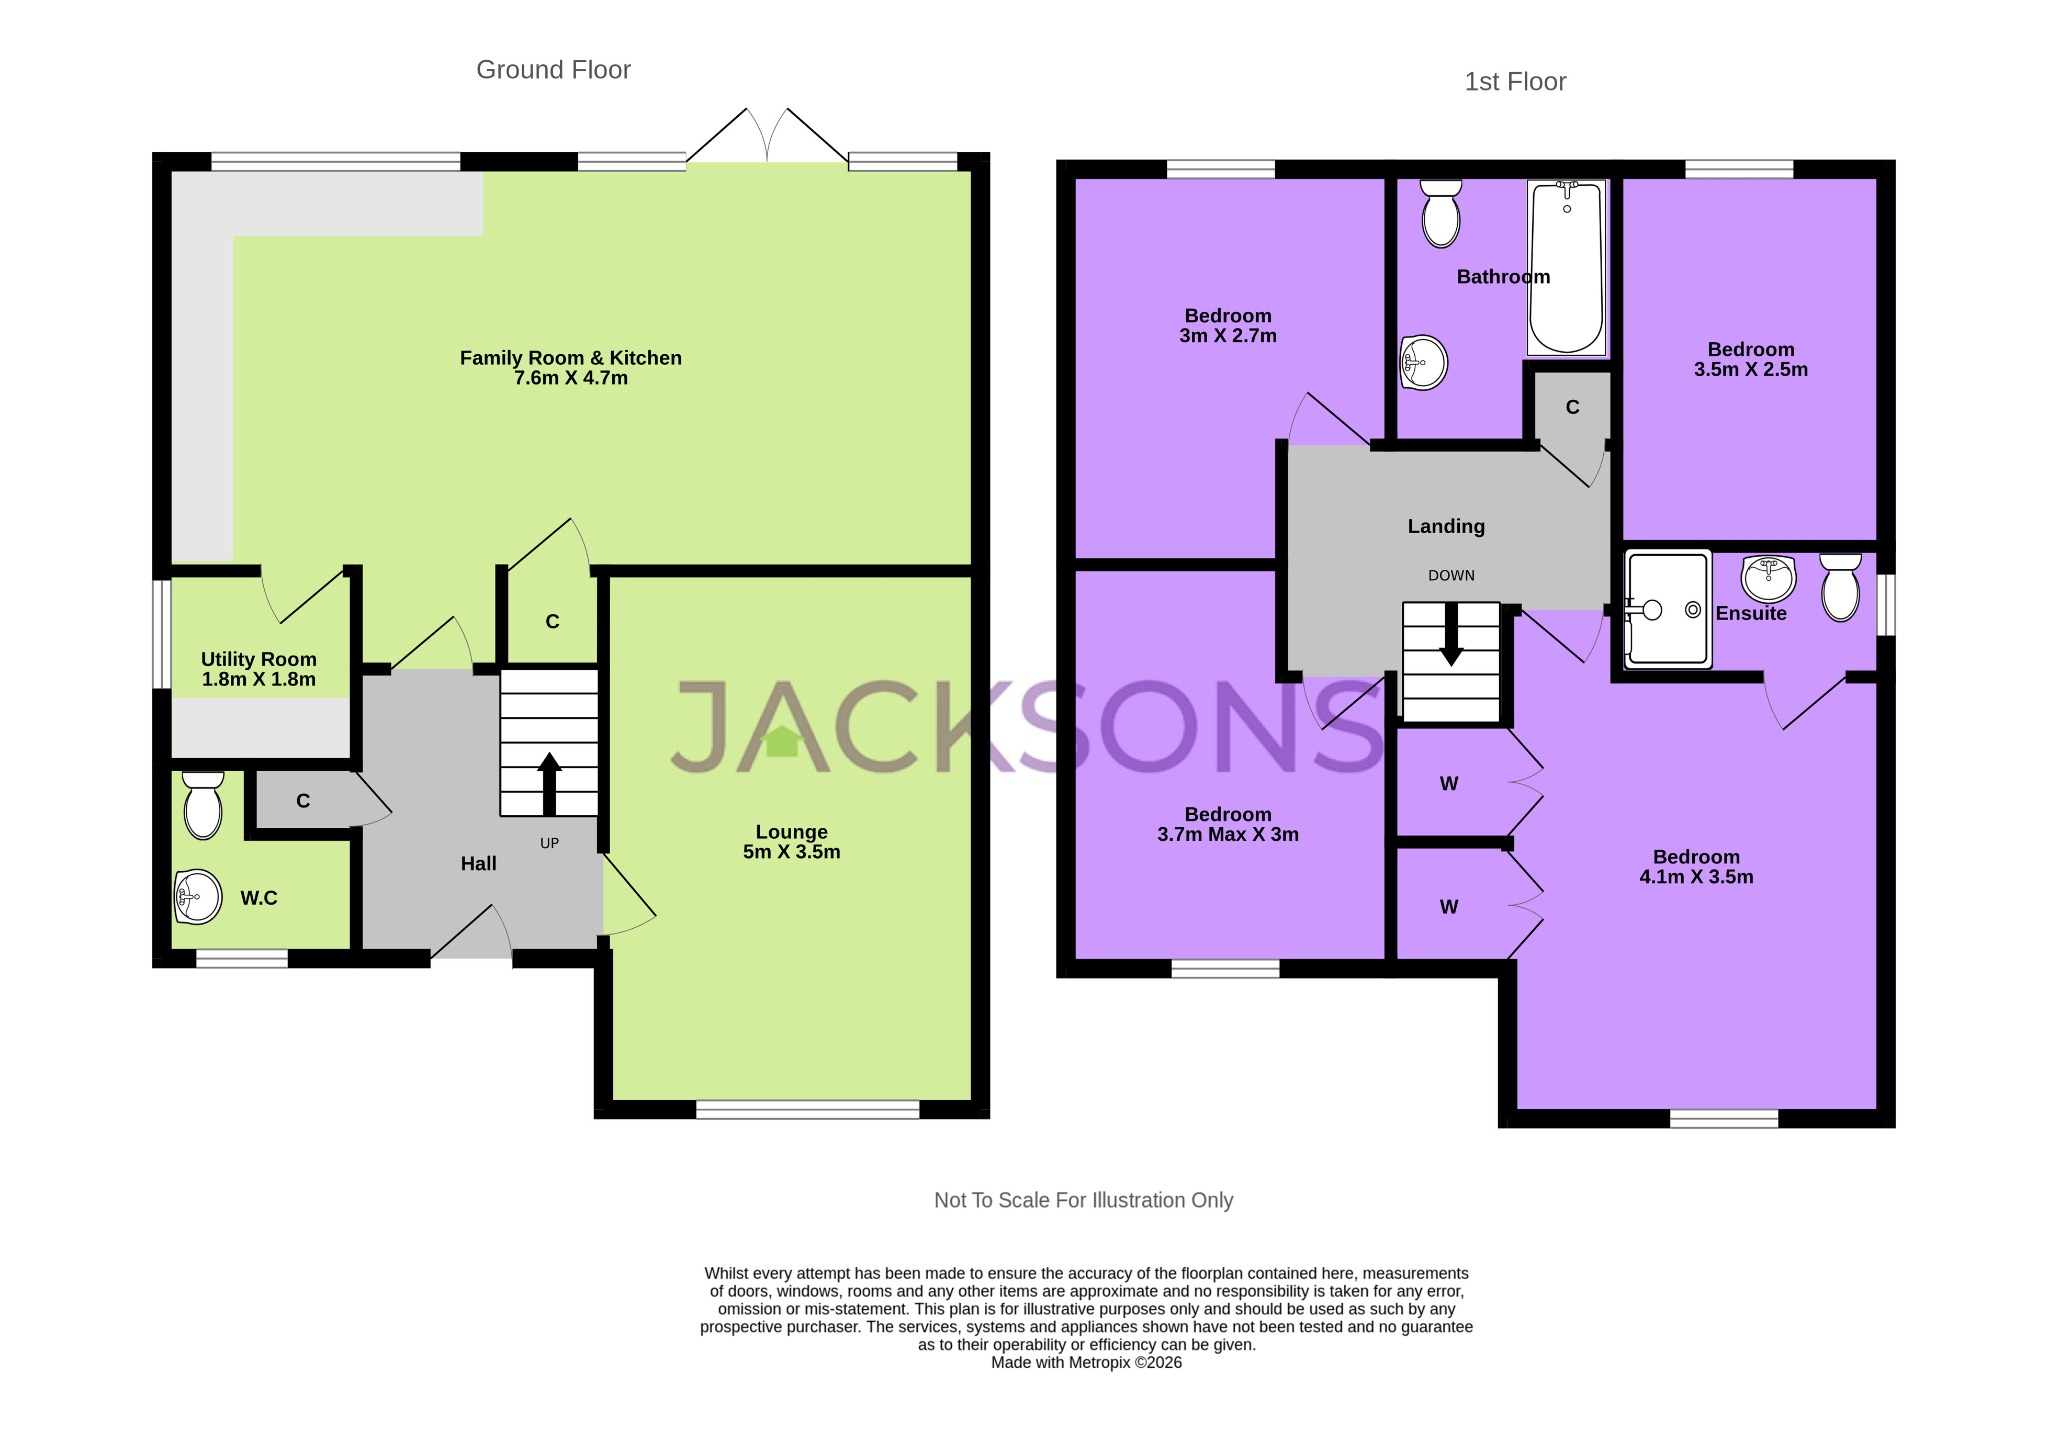
4 Good Size Bedrooms, EnSuite to Principal Bedroom, Family Bathroom & GF W.C.
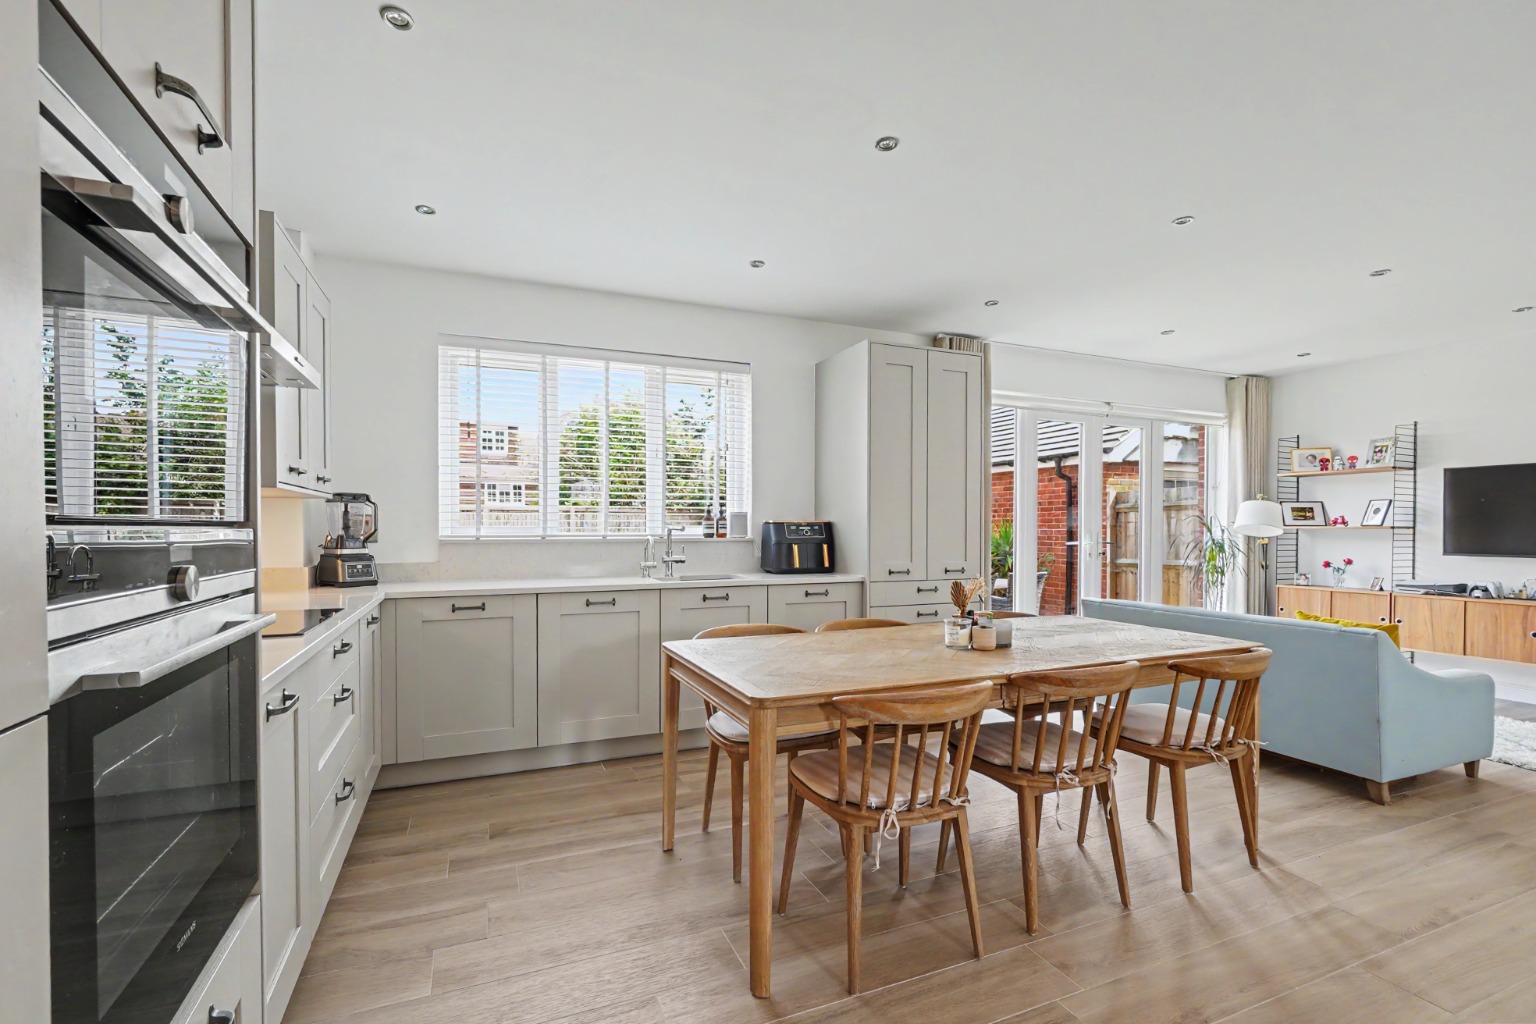
Open Plan Kitchen/Dining/Living Space creating a Fabulous Family Room Overlooking The Rear Garden
Impressively Presented Throughout With Attention to Detail In The Quality Finishing Touches
Walking Distance of Rainham Mainline Railway Station, High Street & Schools For All Ages
1377 sq. f (128 sq. m) Of Accomodation
EPC Rating B (84)
Medway Council Tax F
A short drive will take you to the m2 motorway for London or the coast or Hempstead valley shopping centre with tis high street brands, eateries & leisure facilities
when the sellers bought this property they upgraded many of the standard fittings for a more lux vibe so move in , unpack and enjoy the sellers hard work in this lovely family home
PROPERTY INFORMATION
Beata means "blessing" – and from the moment you step inside this exceptional home, it's easy to see why. Beautifully upgraded and impeccably presented, this impressive four-bedroom detached family home offers a rare opportunity to purchase a property finished to an exceptionally high standard, where contemporary style meets practical family living & represents a rare opportunity to acquire a property finished to an exceptionally high standard. Boasting 1377 sq. ft. (128 sq. m) of thoughtfully designed accommodation, this residence offers a perfect blend of contemporary styling and practical family living, elevated by a truly stylish & Contemporary aesthetic.
Upon entering, you are immediately struck by the meticulous attention to detail and the quality of the premium finishing touches evident throughout. The current owners undertook significant upgrades when they purchased the property, transforming standard fittings into a more quality finish. This means new occupants can simply move in, unpack, and immediately enjoy the sophisticated ambiance and the sellers' diligent work. The heart of this home is undoubtedly the fabulous open-plan kitchen, dining, and living space. This expansive area serves as a versatile family room, seamlessly connecting to and overlooking the rear garden, making it ideal for both everyday family life and entertaining guests. The kitchen itself is a masterpiece of design, featuring elegant cabinetry, integrated appliances, and upgraded worktops, all complemented by designer flooring that flows effortlessly throughout this lovely social space. The design ensures a bright and airy atmosphere, perfect for modern living.
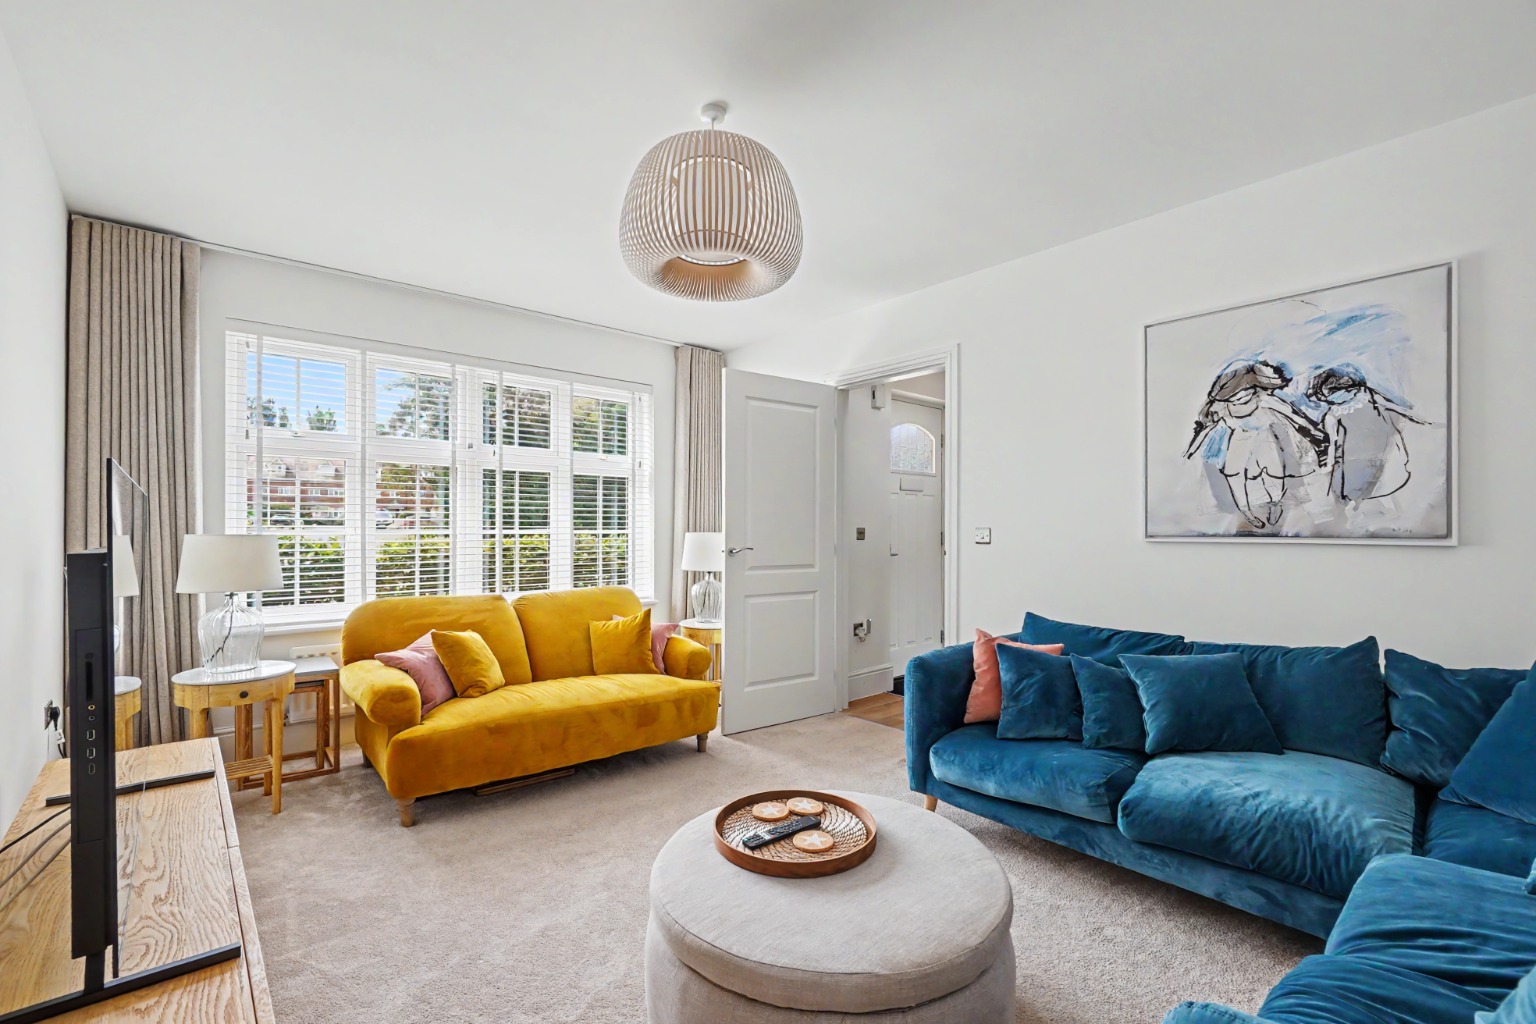
The property features four generously proportioned bedrooms, providing ample space for a growing family. The principal bedroom benefits from a private en-suite shower room, offering a serene retreat with high-end fixtures and finishes. Complementing this, there is a well-appointed family bathroom on the first floor and a convenient ground floor W.C., both featuring premium sanitaryware and elegant tiling, ensuring comfort and practicality for all residents and visitors. With separate lounge is a calm & serene and ensures that there is plenty of flexible space to create a dedicated sitting room, home office or media room, catering to diverse lifestyle needs.
Location is a significant advantage of this superb home. It is situated within walking distance of Rainham Mainline Railway Station, providing excellent commuter links to London and beyond. The High Street, with its array of shops, cafes, and services, is also easily accessible on foot. Families will particularly appreciate the proximity to schools for all ages, making the morning routine considerably simpler. For those who travel by car, a short drive provides access to the M2 motorway, offering convenient routes to London or the coast. Additionally, the Hempstead Valley Shopping Centre, with its extensive selection of high street brands, eateries, and leisure facilities, is just a short journey away.
This home truly represents a fantastic opportunity to acquire a beautifully presented, spacious, and well-located family residence where all the hard work has already been done, allowing for immediate enjoyment of a premium lifestyle. Early viewing is highly recommended to fully appreciate the quality and sophisticated living on offer.
MEASUREMENTS All Measurements Are Approximate. These sales particulars have been prepared by Jacksons Estate Agents upon the instructions of the vendor(s). Services, fittings, and equipment referred to within the sales particulars have not been tested and no warranties can be given. Accordingly, the prospective buyer(s) must make their own enquiries regarding such matters. The measurements for the floor space have been taken from the information on the EPC.
ADDITIONAL SERVICES To enable you to budget for your move, we can provide you with a complete breakdown of all expenses associated with moving, including legal fees, survey fees, early repayment charges, removal fees and all aspects of mortgage charges.
Property Type
House
Property Style
Detached
Parking
Garage
Floor Area
1377 Sq. F (128 Sq. M)
Tenure Type
Freehold
Council Tax Band
F
Stamp Duty Calculator
I am...
Property Price
£Mortgage Calculator
Property Price
£Deposit
£10%
Lenders may expect more than a 10% deposit
Annual Interest
Repayment Period (Years)
Monthly repayments: £3,192