If A Cosy Fireplace, Stylish Interiors & Immaculate Finishes Are On Your Checklist, View Today!
"Two Hoots" Horsham Lane, Upchurch
Offers In Excess Of
£350,000
3
1
2
Property Video
My Property
WHAT’S MY HOME WORTH?FEATURES
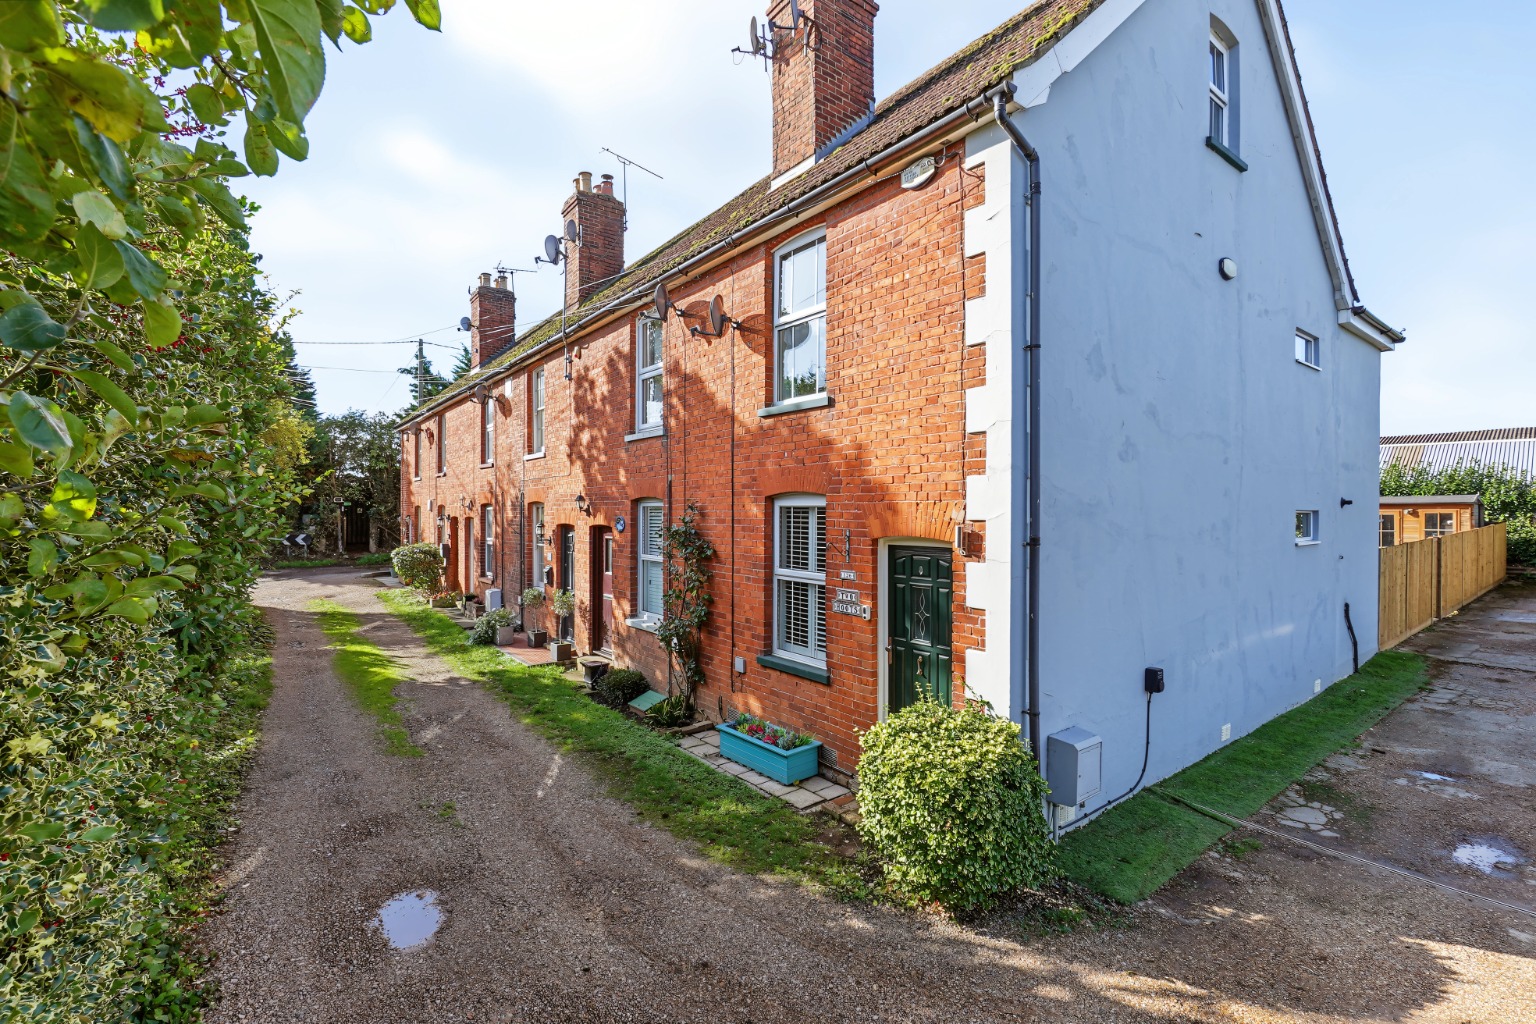
Immaculately Presented EOT Cottage With Ooodles & Charm In a Semi Rural Location
3 Well Proportioned Bedrooms & 1st Floor Bathroom With Stylish 'Victoriana' Suite
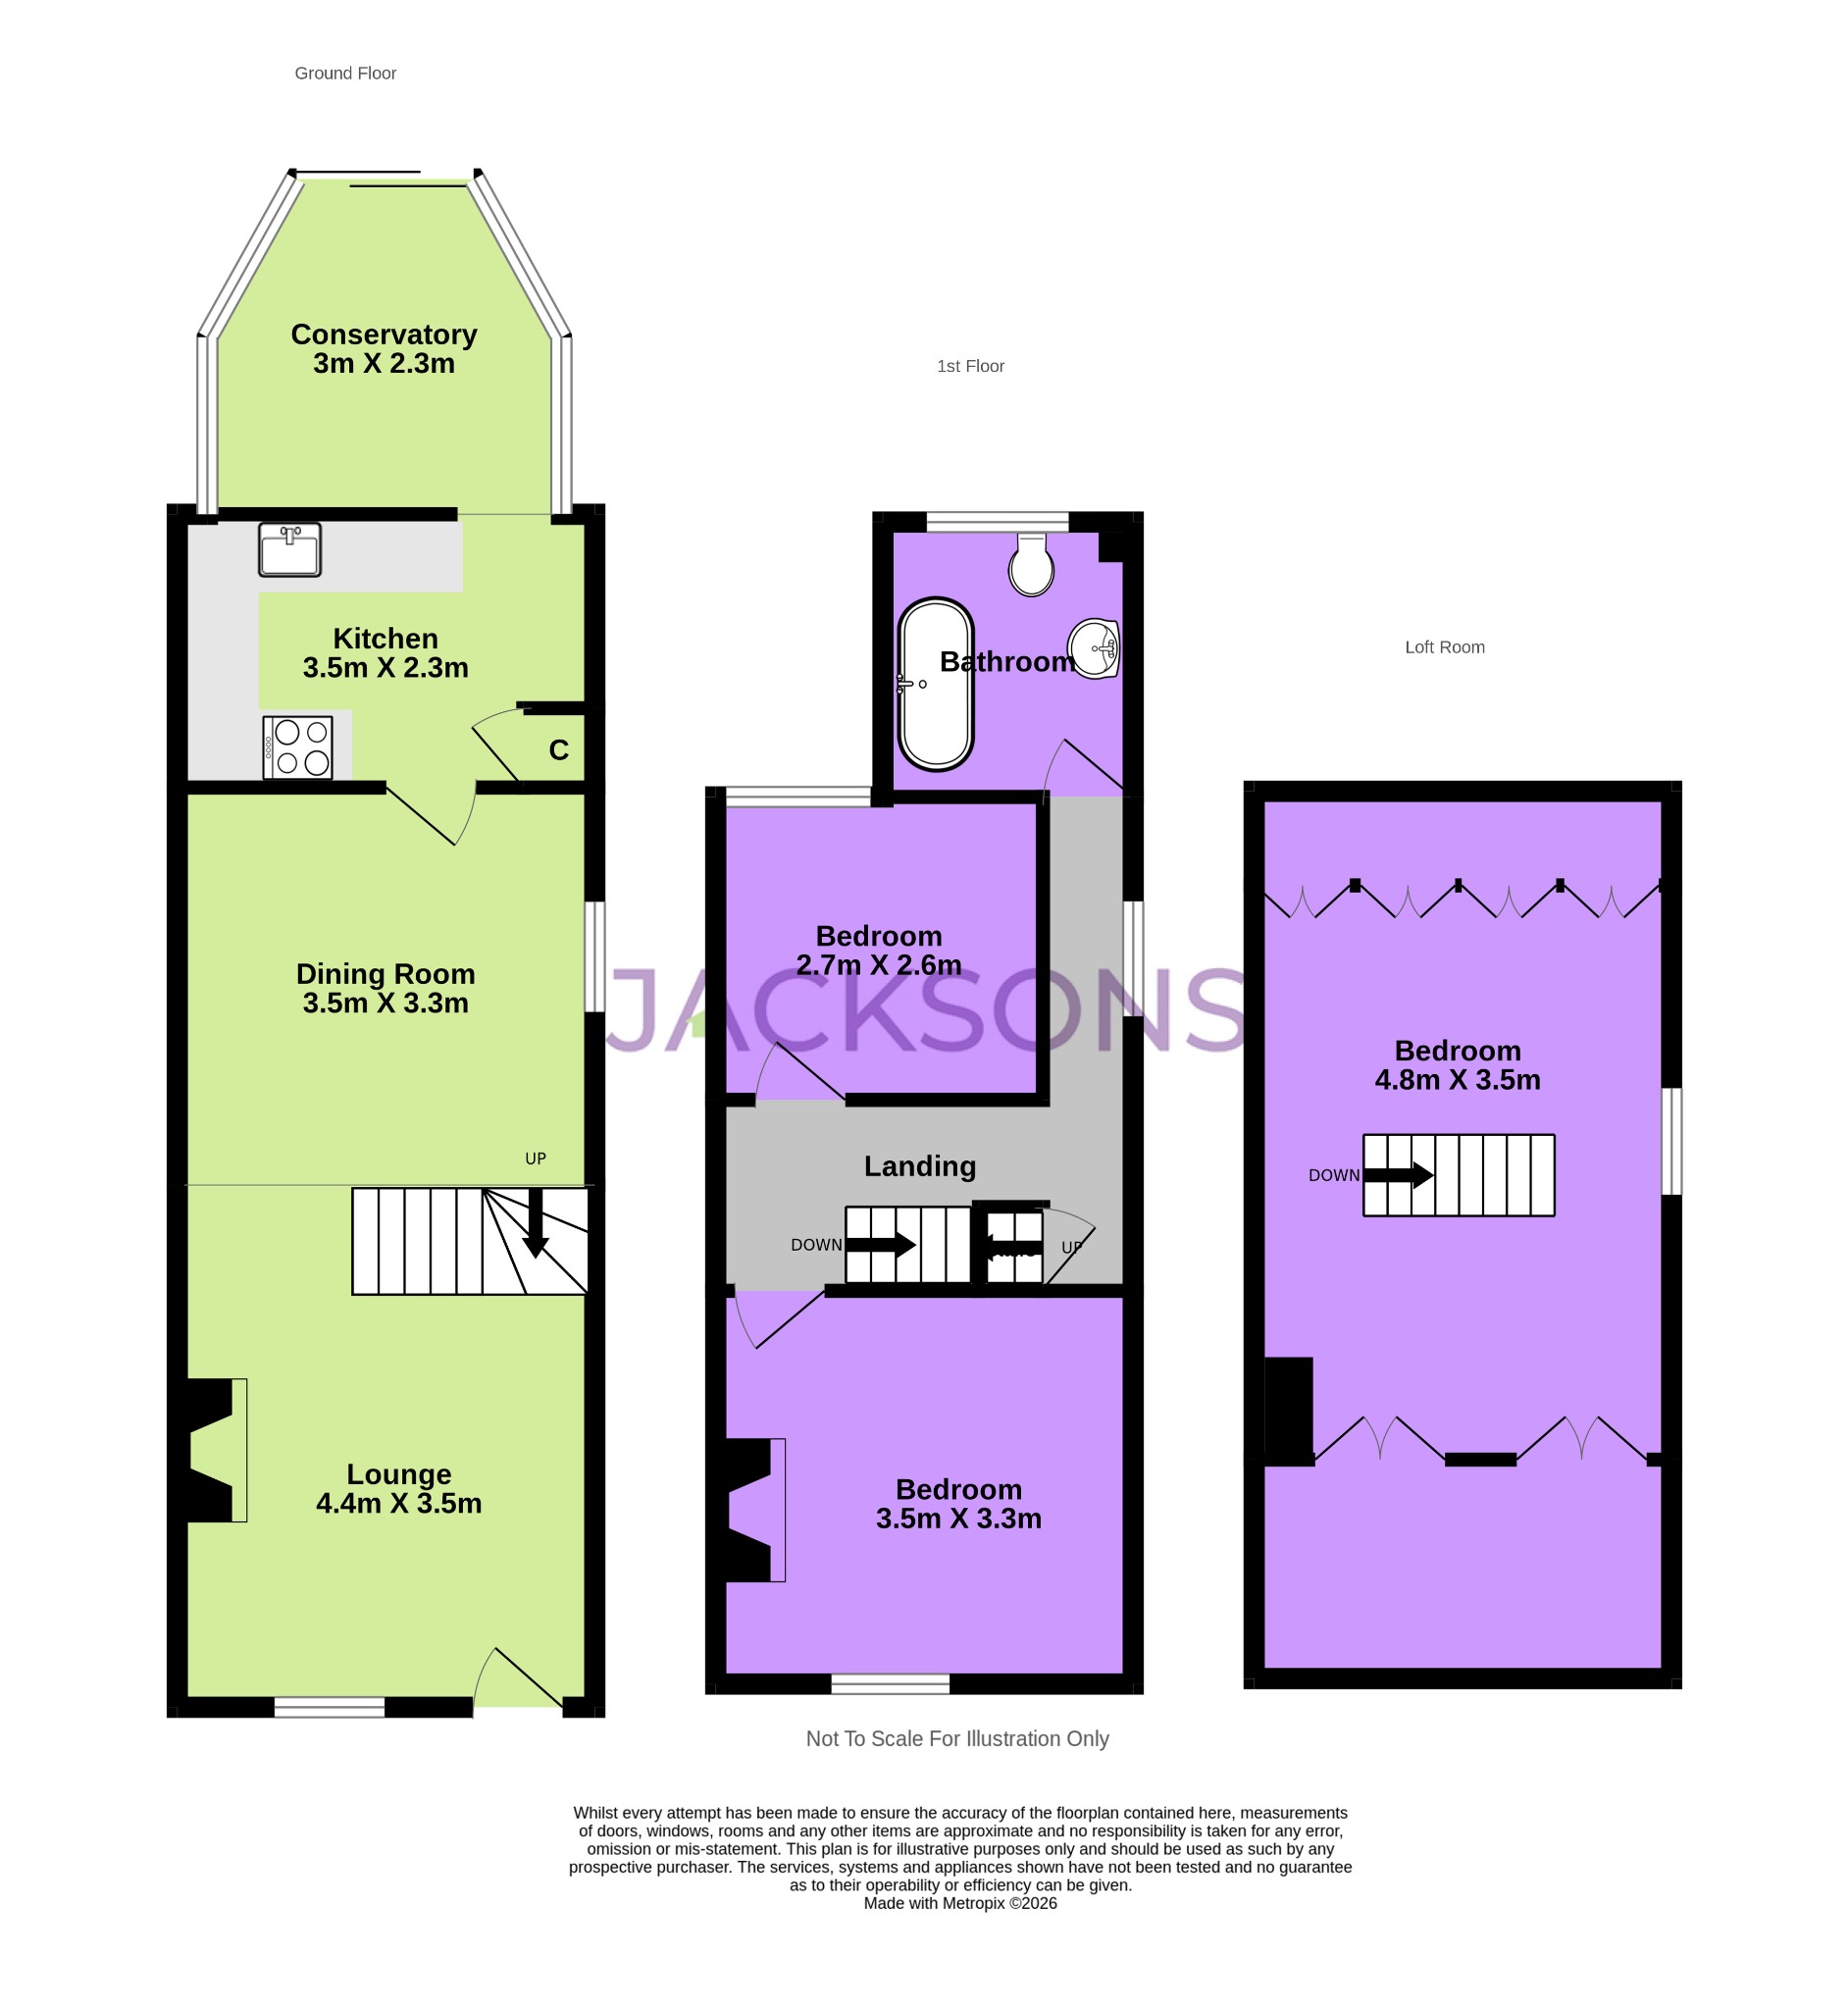
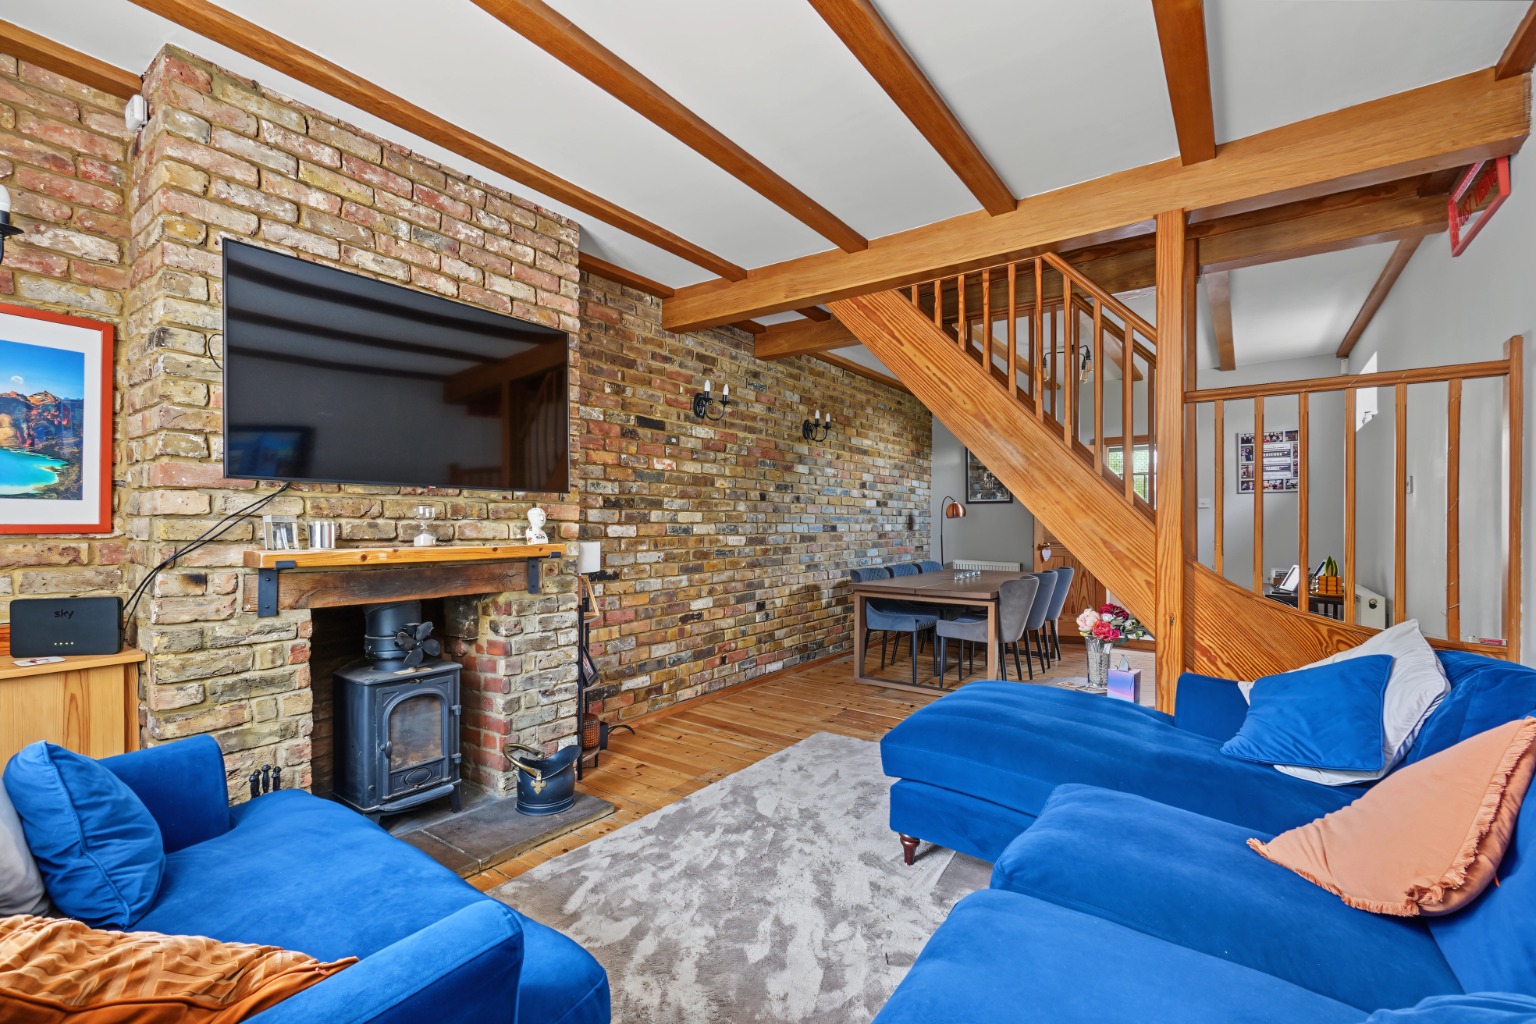
Open Plan Lounge Diner With Exposed Brick Fireplace & Wood Flooring, Fitted Kitchen & Conservatory
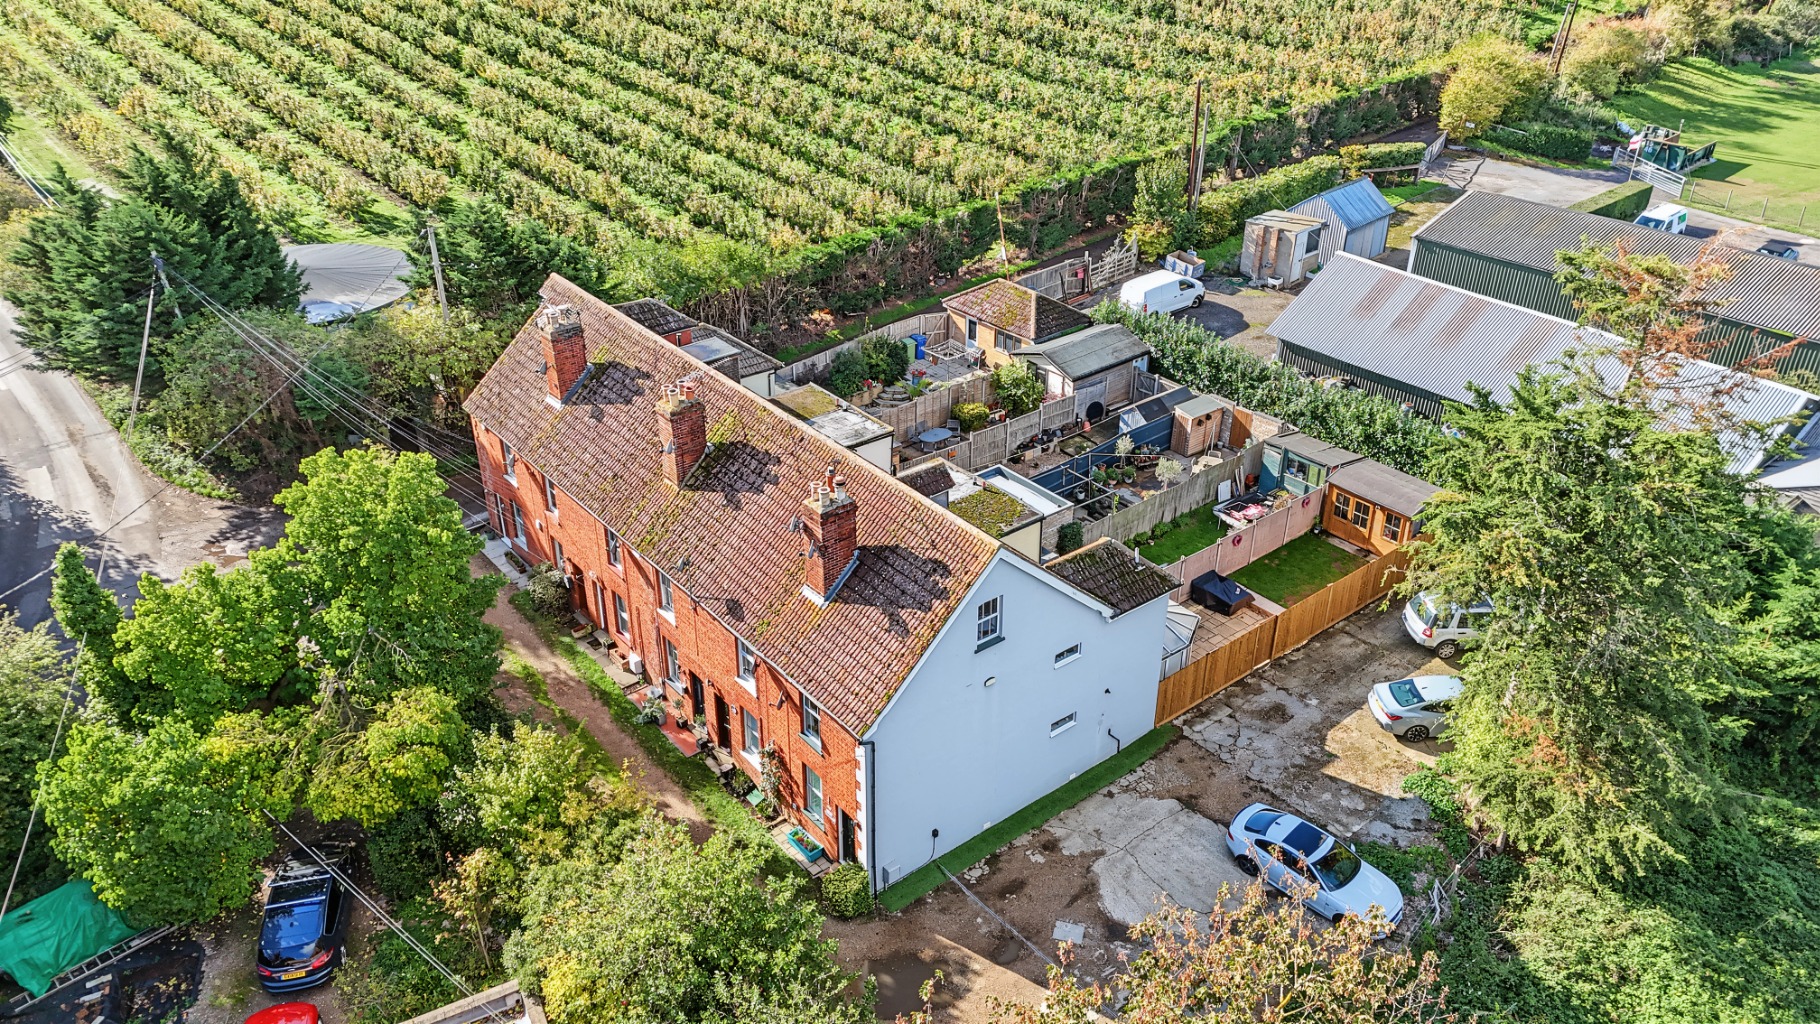
West Facing Rear Garden & Allocated Parking To The Side of The Terrace
Popular Upchurch Location With Local Shop, Pub & Historical 15th Century Church
947 sq. f (88 sq. m) of Well Proprtioned Accomodation
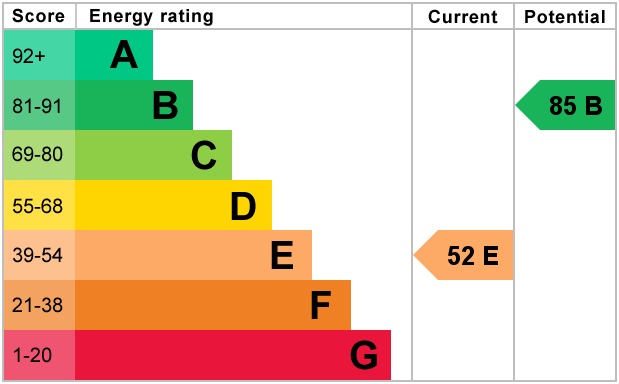
EPC Rating E (52)
Swale Council Tax Band C
PROPERTY INFORMATION
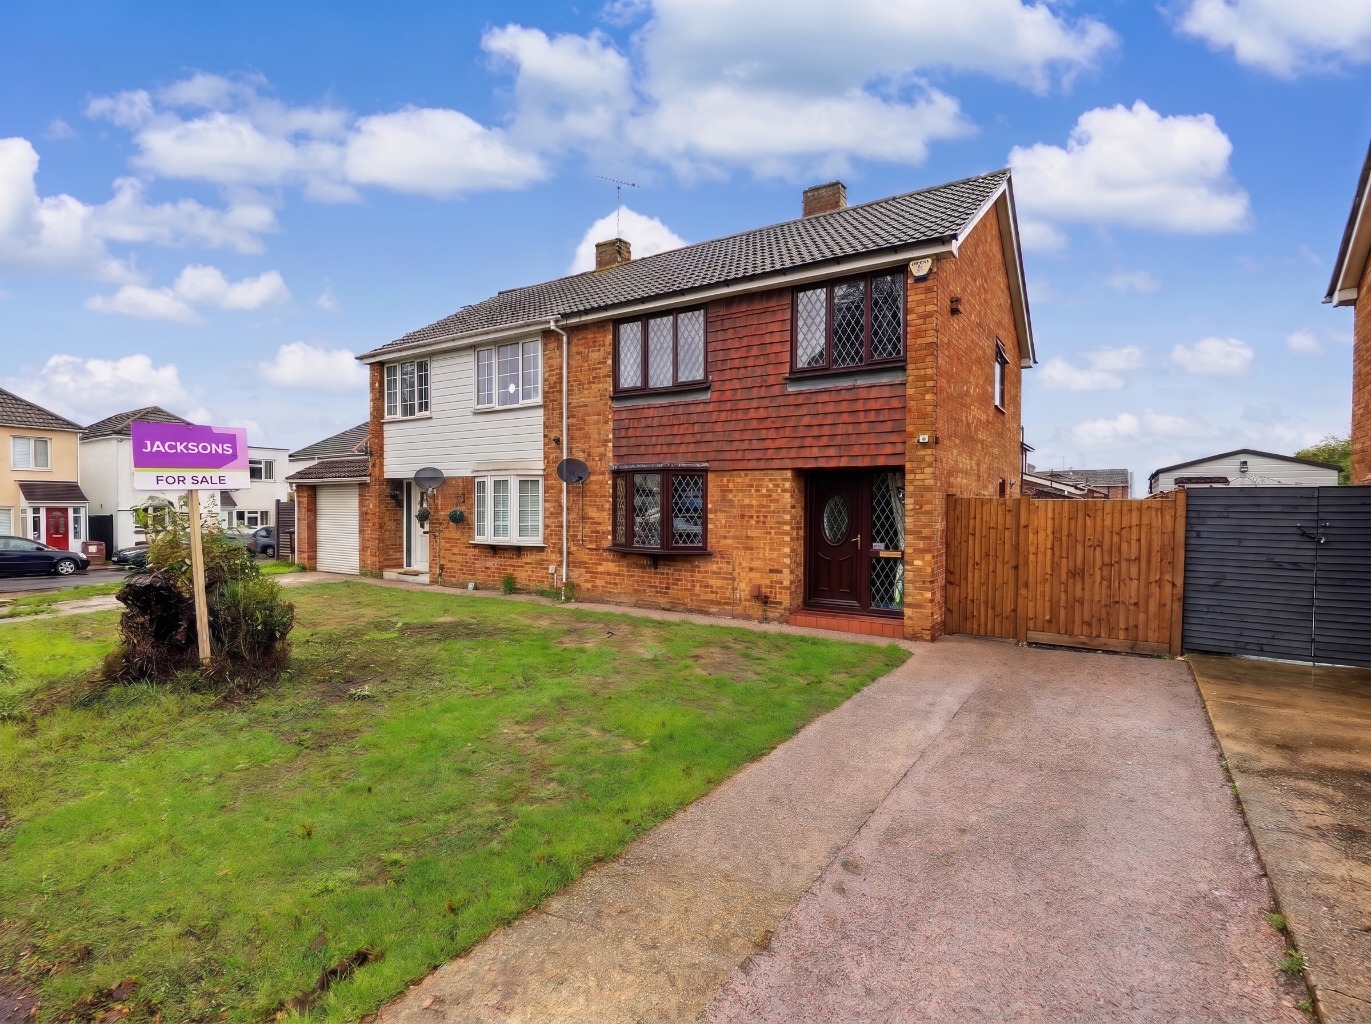
This lovely home is tucked away from the main road at the end of a terrace of similar property, in the desirable semi-rural village of Upchurch. This immaculately presented three-bedroom end-of-terrace cottage offers a delightful blend of period charm and modern comfort. This property presents a superb opportunity for those seeking a characterful home in a tranquil yet well-connected setting and offers approximately 947 sq. ft (88 sq. m) of well-proportioned accommodation, ensuring comfortable living throughout.
Step inside and you are greeted by a welcoming open-plan lounge diner, a truly inviting space featuring exposed brickwork, attractive wood flooring, and a charming fireplace, perfect for cosy evenings. This versatile area provides ample room for both relaxation and entertaining. The ground floor further benefits from a well-appointed fitted kitchen, offering practical storage and workspace, which seamlessly connects to a bright and airy conservatory. The conservatory provides additional living space and is ideal for a work-home space, playroom or enjoying views of the garden throughout the seasons, and offers direct access to the enclosed rear garden.
Upstairs you will find three well-proportioned bedrooms, each offering comfortable accommodation. The bedrooms are thoughtfully laid out over two floors, providing flexibility for families, guests, or home office use. the principal bedroom is in the loft space and boasts a dressing area. The large window in this room takes in views of open land and the River Medway, a great view to start the day. On the first floor there are two good size bedrooms and a first-floor bathroom featuring a stylish 'Victoriana' suite that exudes elegance and sophistication, creating a luxurious retreat.
Externally, the property boasts a delightful west-facing rear garden, providing a private and sunny outdoor space for al fresco dining, gardening, or simply unwinding. The garden is designed for ease of maintenance while offering plenty of scope for personal touches. A significant advantage of this property is the allocated parking situated to the side of the terrace, ensuring convenience for residents.
Upchurch is a popular village renowned for its local amenities, including a convenient shop, a traditional pub, and a historical 15th-century church, all contributing to a strong community feel. Despite its semi-rural ambiance, the location offers excellent connectivity. A short drive provides access to the lower road, leading to the Medway tunnel and onwards to the M2, M20, and M25 motorways, facilitating easy travel to London and the coast. Nearby Rainham offers a mainline railway station, a comprehensive shopping precinct, and various leisure facilities. The Hempstead Valley shopping centre, with its wide array of high street brands, eateries, and gym, is a short drive away ensuring all essential amenities are within easy reach.
This property truly offers the best of both worlds: a desirable village lifestyle with convenient access to urban conveniences and major transport links.
MEASUREMENTS All Measurements Are Approximate. These sales particulars have been prepared by Jacksons Estate Agents upon the instructions of the vendor(s). Services, fittings, and equipment referred to within the sales particulars have not been tested and no warranties can be given. Accordingly, the prospective buyer(s) must make their own enquiries regarding such matters. The measurements for the floor space have been taken from the information on the EPC.
ADDITIONAL SERVICES To enable you to budget for your move, we can provide you with a complete breakdown of all expenses associated with moving, including legal fees, survey fees, early repayment charges, removal fees and all aspects of mortgage charges.
Property Type
House
Property Style
End Of Terrace
Parking
Allocated Parking
Garden
Rear
Floor Area
947 Sq. F (88 Sq. M)
Tenure Type
Freehold
Council Tax Band
C
Stamp Duty Calculator
I am...
Property Price
£Mortgage Calculator
Property Price
£Deposit
£10%
Lenders may expect more than a 10% deposit
Annual Interest
Repayment Period (Years)
Monthly repayments: £2,031