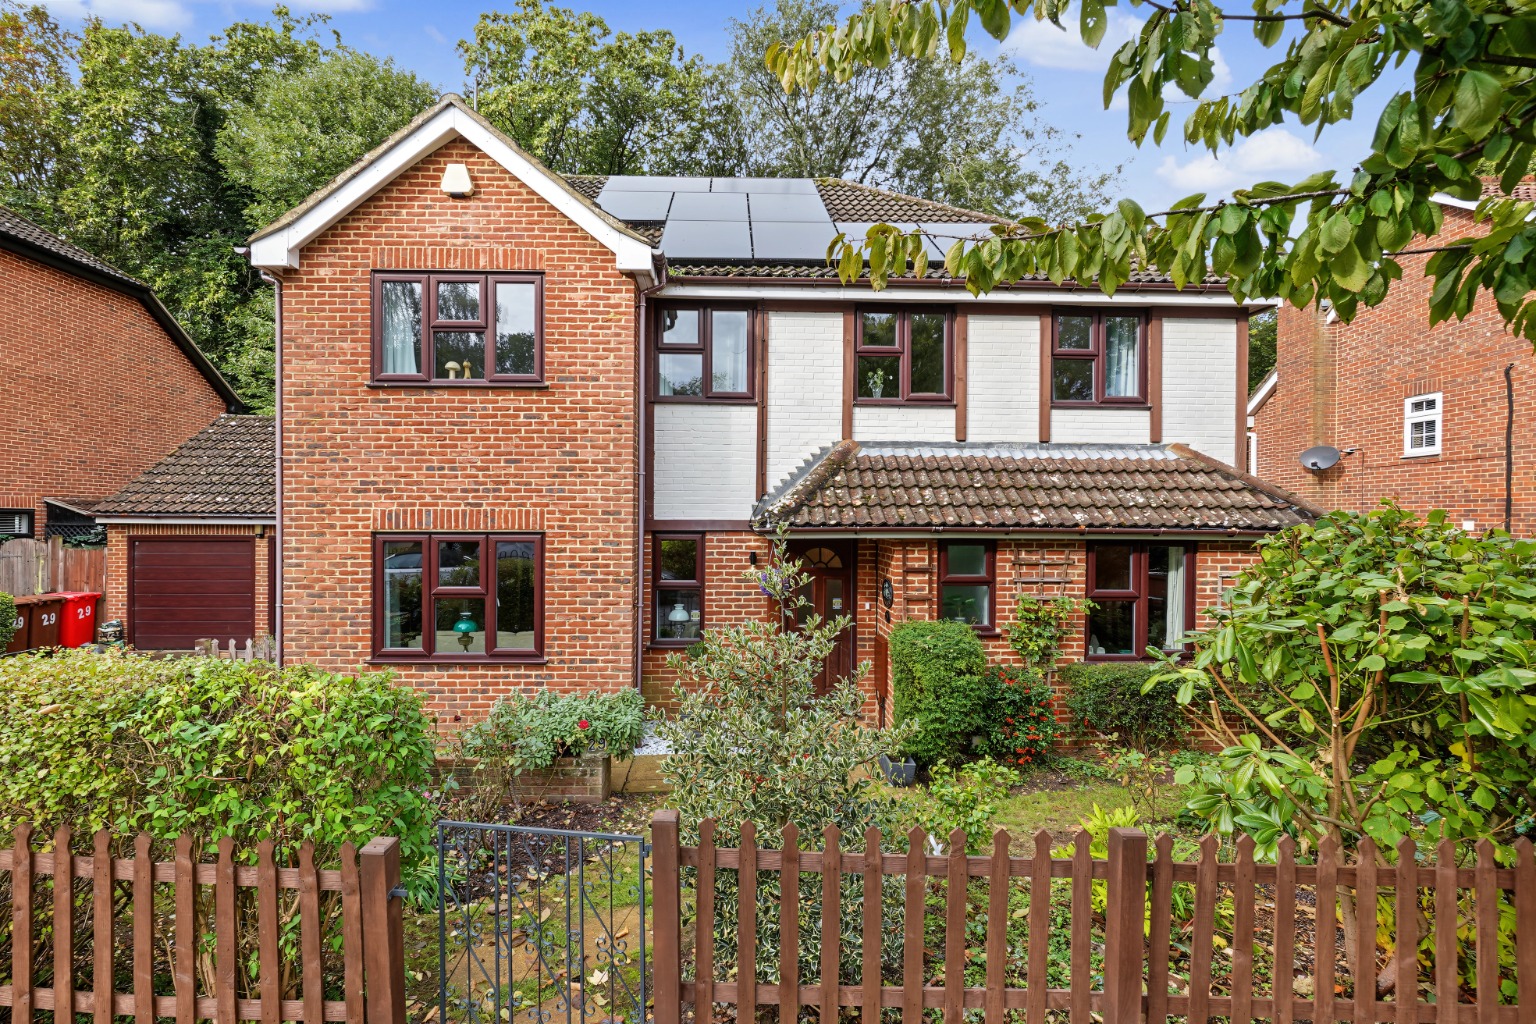
An Immaculate Detached Home With a Versatile Floor Plan Perfect for Multigenerational Living
Barncroft Drive, Hempstead - Guide Price £750,000 to £800,000
Guide Price
£750,000
5
3
0
Property Video
My Property
WHAT’S MY HOME WORTH?FEATURES
Deceptively Spacious Family Home With Versatile & Flexible Accommodation, & No Onward Chain
Principal Bedroom With Ensuite Shower Room, 3 Further Double Bedrooms & Family Bathroom
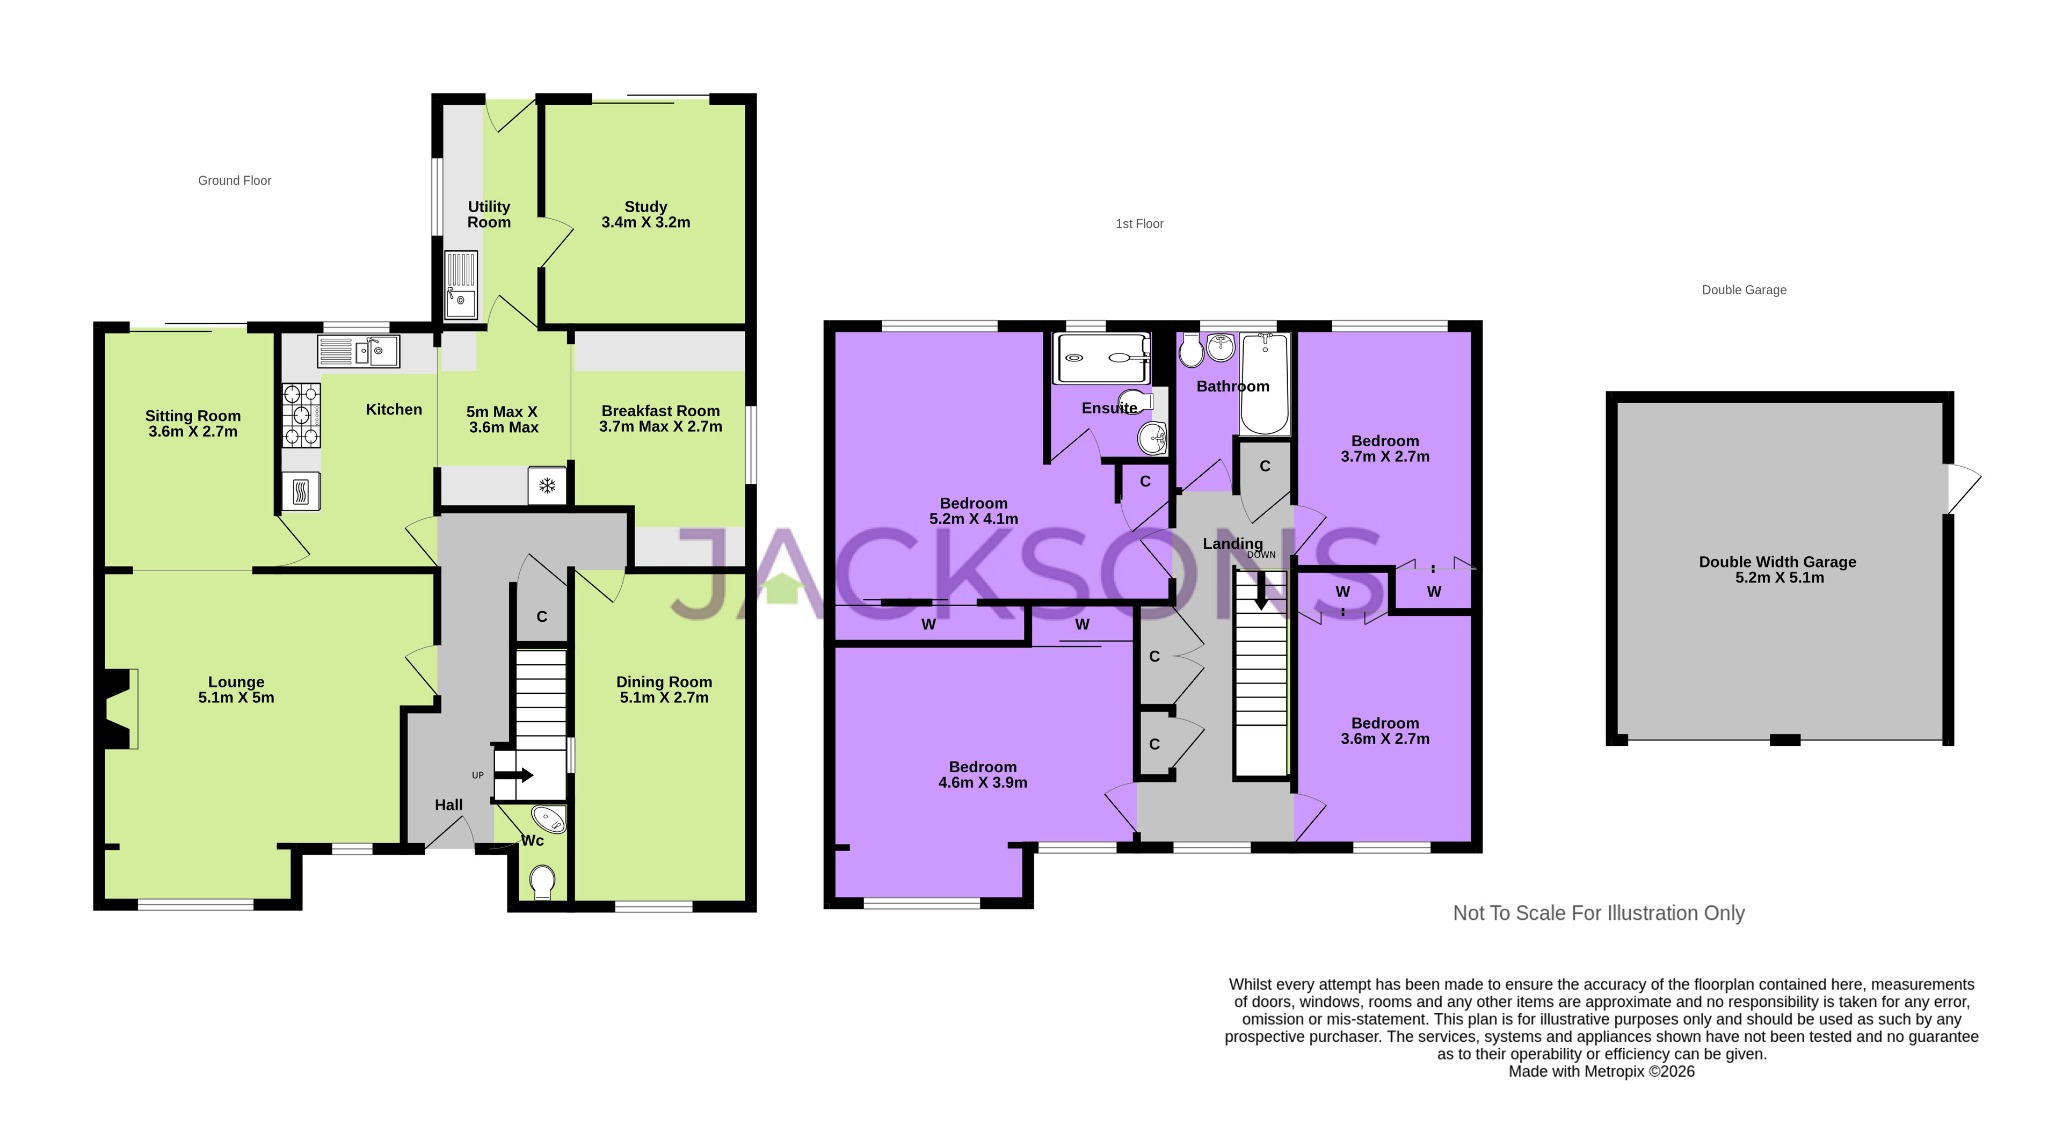
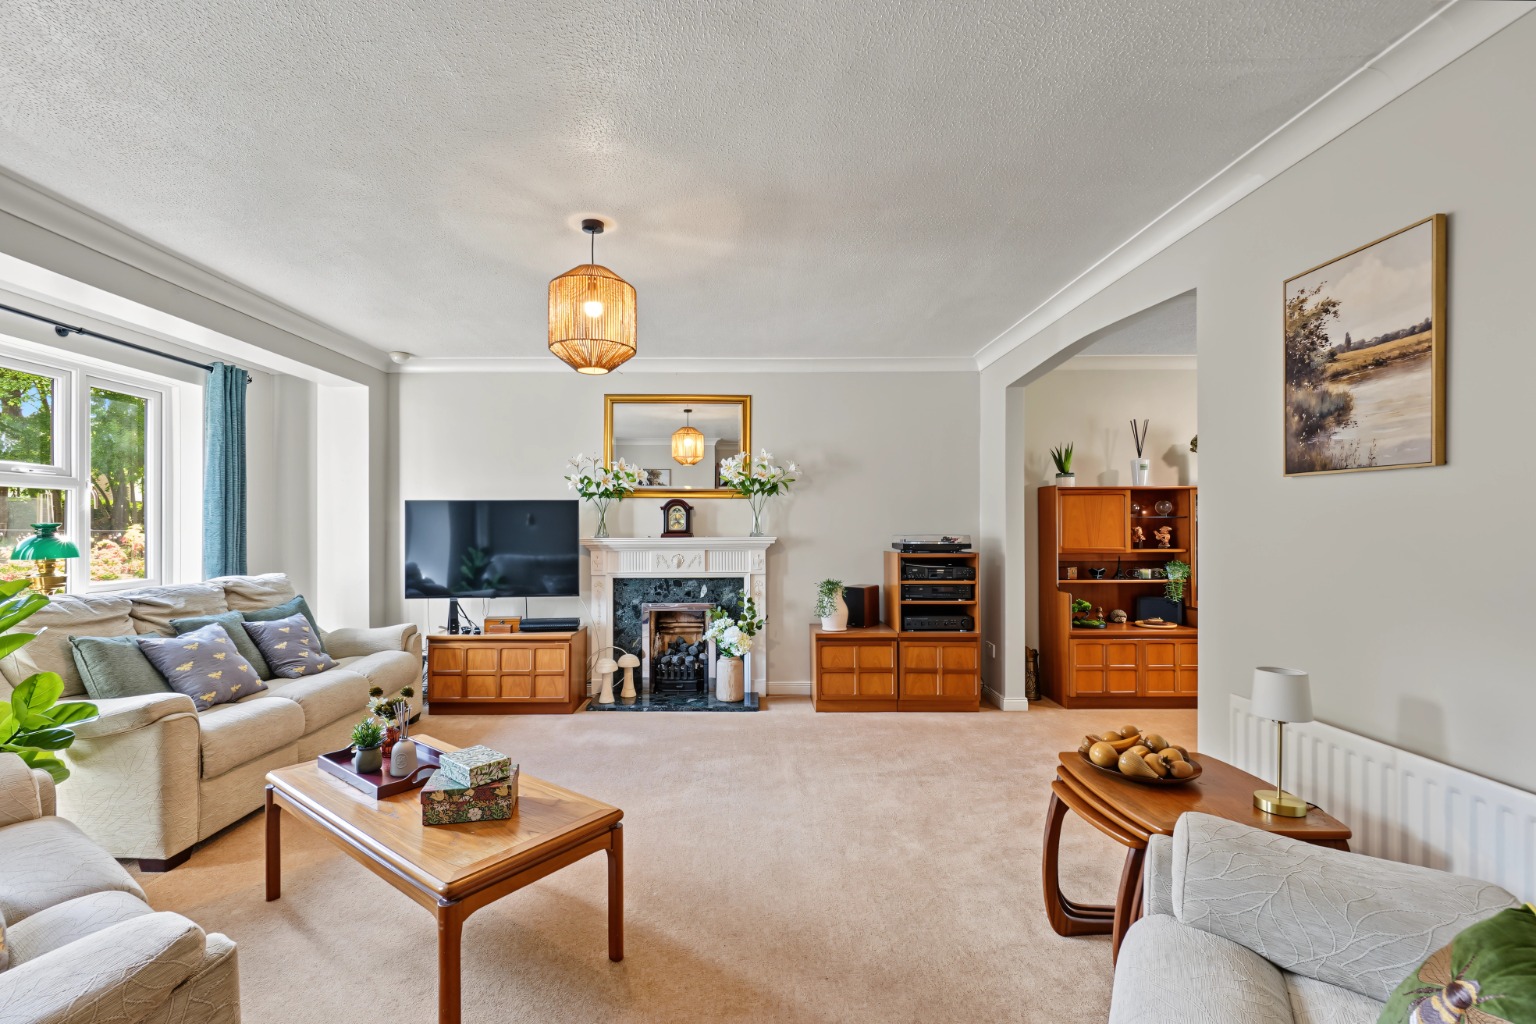
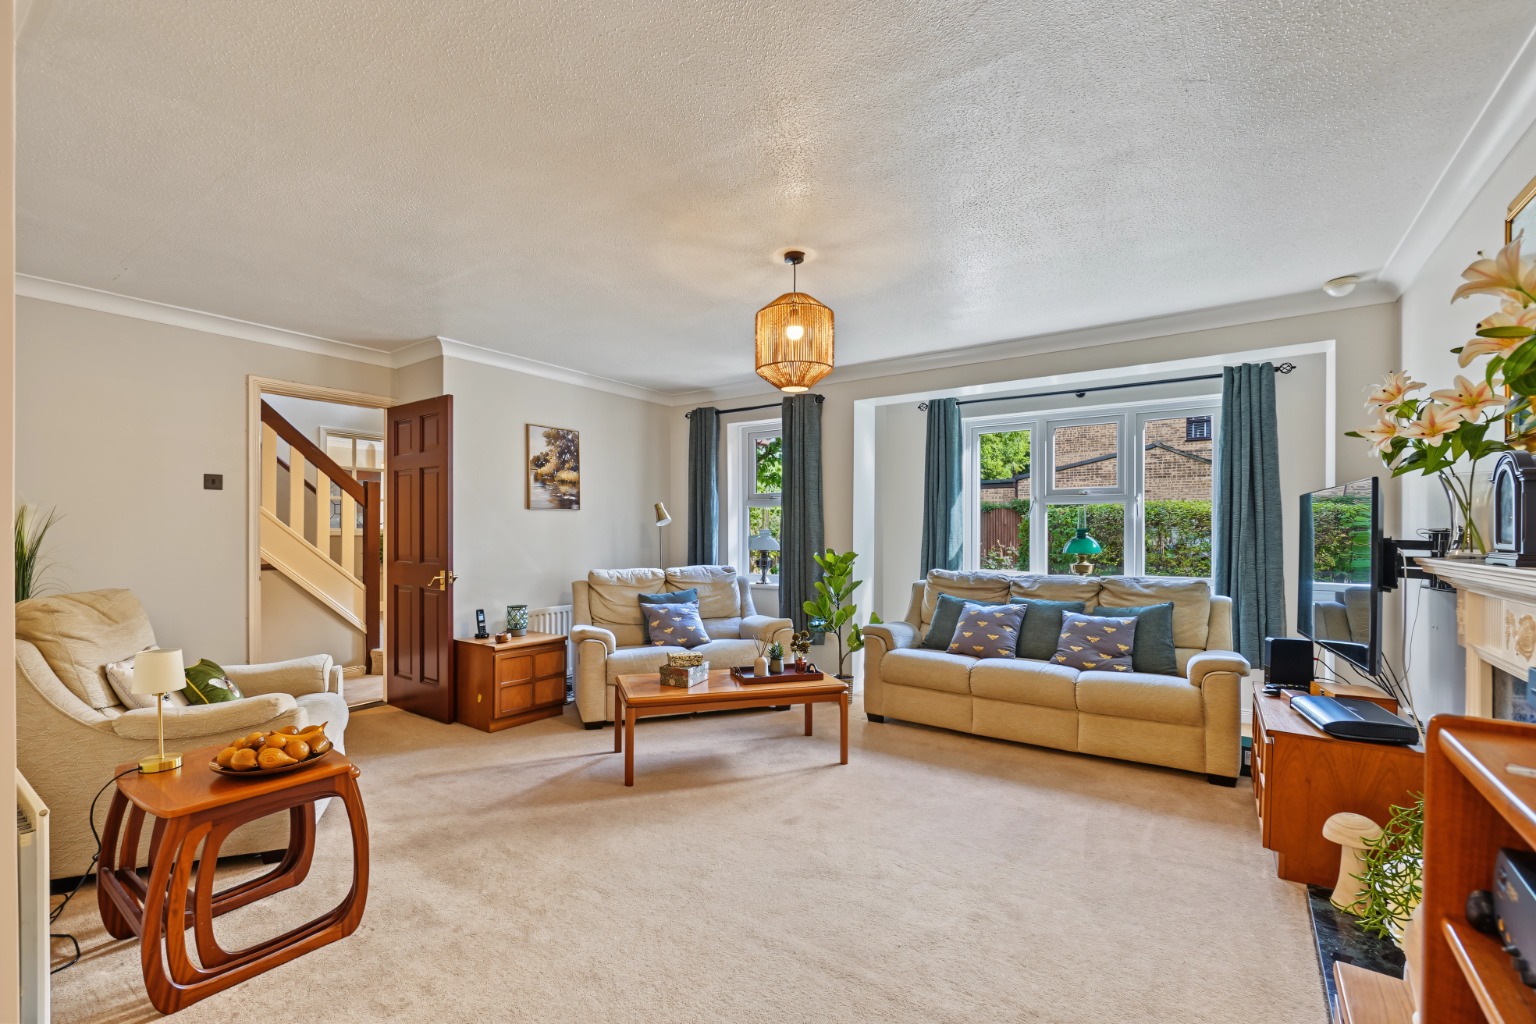
A Modern Fitted Kitchen/Breakfast Room & 4 Reception Rooms Enabling One To Two Further Bedrooms If Needed
Wrap Around Garden With a Westerly Aspect & Double Garage with Driveway To Side Providing Off Additional Off Street Parking
Walking Distance Of Hempstead School, Local Shops & Bus Routes
1970 sq. f (183 sq. m) of Immaculately Presented Accommodation
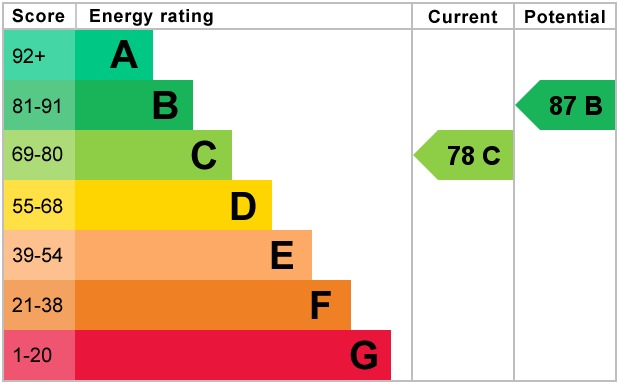
EPC Rating C (78)
Medway Council Band G
PROPERTY INFORMATION
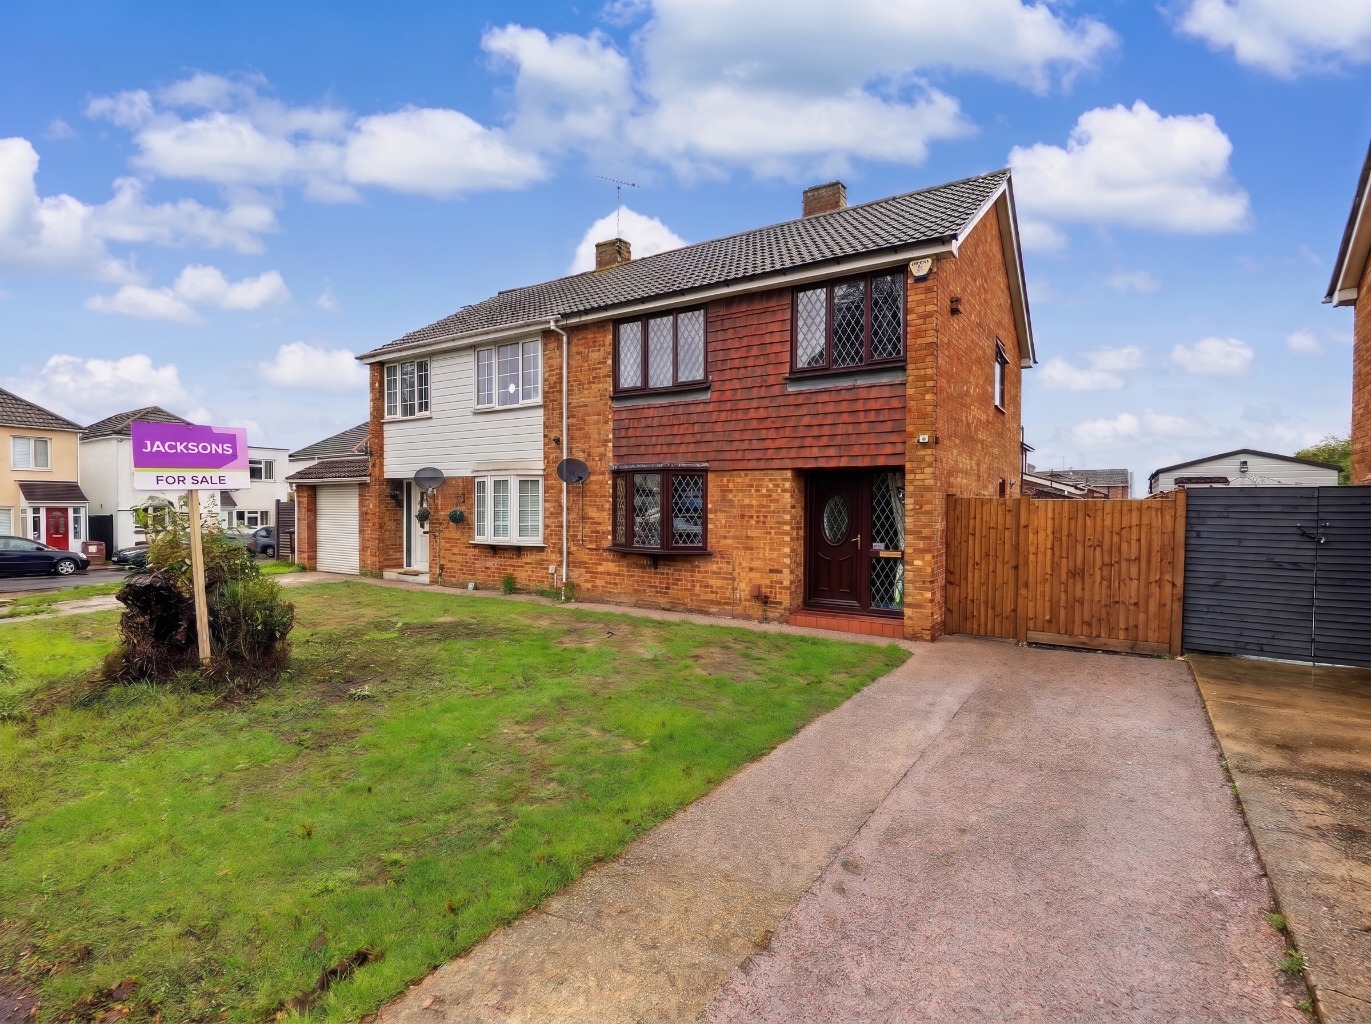
This exceptional detached house presents a rare opportunity for families seeking generous and flexible living spaces and is Ideally suited for multi-generational living, providing ample room for everyone to thrive.
Step inside and you are greeted by 1970 sq. ft. (183 sq. m) of immaculately presented accommodation. The ground floor features a modern fitted kitchen/breakfast room, a true hub for family life, alongside four versatile reception rooms. These reception rooms offer incredible flexibility, allowing for various uses such as formal dining, a cosy lounge, a home office, or even the potential to create one or two additional bedrooms, catering to evolving family needs. On the first floor, the principal bedroom stands out with its private en-suite shower room, offering a tranquil retreat. Three further well-proportioned double bedrooms provide comfortable living for family members or guests. A contemporary family bathroom serves these additional bedrooms, ensuring convenience and comfort for all residents. The thoughtful layout ensures privacy and space for every member of the household.
Externally, the property benefits from a delightful wrap-around garden,with a westerly aspect providing a perfect outdoor sanctuary for relaxation, entertaining, and children's play. To the side of the property, a double garage with a driveway offers secure parking and additional off-street parking, a highly sought-after feature in this popular location. Solar panels were installed in 2023 giving an additional benefit of contributing towards the running costs of a large home.
Location is key, and this home excels in its proximity to essential amenities. Hempstead School, local shops, and convenient bus routes are all within easy walking distance, making daily errands and school runs effortless. For a wider range of retail therapy, dining options, and fitness facilities, the Hempstead Valley shopping centre is just a short drive away, offering an array of high street brands, eateries, and a gym. Commuters will appreciate the excellent transport links. Rainham, with its mainline railway station, shopping precinct, and leisure facilities, is also close at hand, providing direct access to London. A short drive connects you to the link road to the M2 motorway, serving London and the coast, with onward connections to the M20 and M25 motorways, ensuring seamless travel across the South East.
Combining spacious interiors, versatile living options, and an enviable location, this Hempstead home is an ideal choice for discerning buyers seeking a quality family residence.
Agents Note
Solar panels: The property is fitted with a 30 grid PV system with electrical appliances & battery system 5kw hybrid inverter
Fitted October 2023 by South East Solar & Electrical LTD
Warranty Inverters 10 years Panels 25 years Panels – linear performance 20%/30 years Battery 10 years
The seller has never registered for selling the excess power to the grid and this option would need to be investigated by the buyer on completion of the sale.
MEASUREMENTS All Measurements Are Approximate. These sales particulars have been prepared by Jacksons Estate Agents upon the instructions of the vendor(s). Services, fittings, and equipment referred to within the sales particulars have not been tested and no warranties can be given. Accordingly, the prospective buyer(s) must make their own enquiries regarding such matters. The measurements for the floor space have been taken from the information on the EPC.
ADDITIONAL SERVICES To enable you to budget for your move, we can provide you with a complete breakdown of all expenses associated with moving, including legal fees, survey fees, early repayment charges, removal fees and all aspects of mortgage charges.
Property Type
House
Property Style
Detached
Parking
Double Garage
Garden
Rear
Floor Area
1970 Sq. F (183 Sq. M)
Tenure Type
Freehold
Council Tax Band
G
Stamp Duty Calculator
I am...
Property Price
£Mortgage Calculator
Property Price
£Deposit
£10%
Lenders may expect more than a 10% deposit
Annual Interest
Repayment Period (Years)
Monthly repayments: £4,353