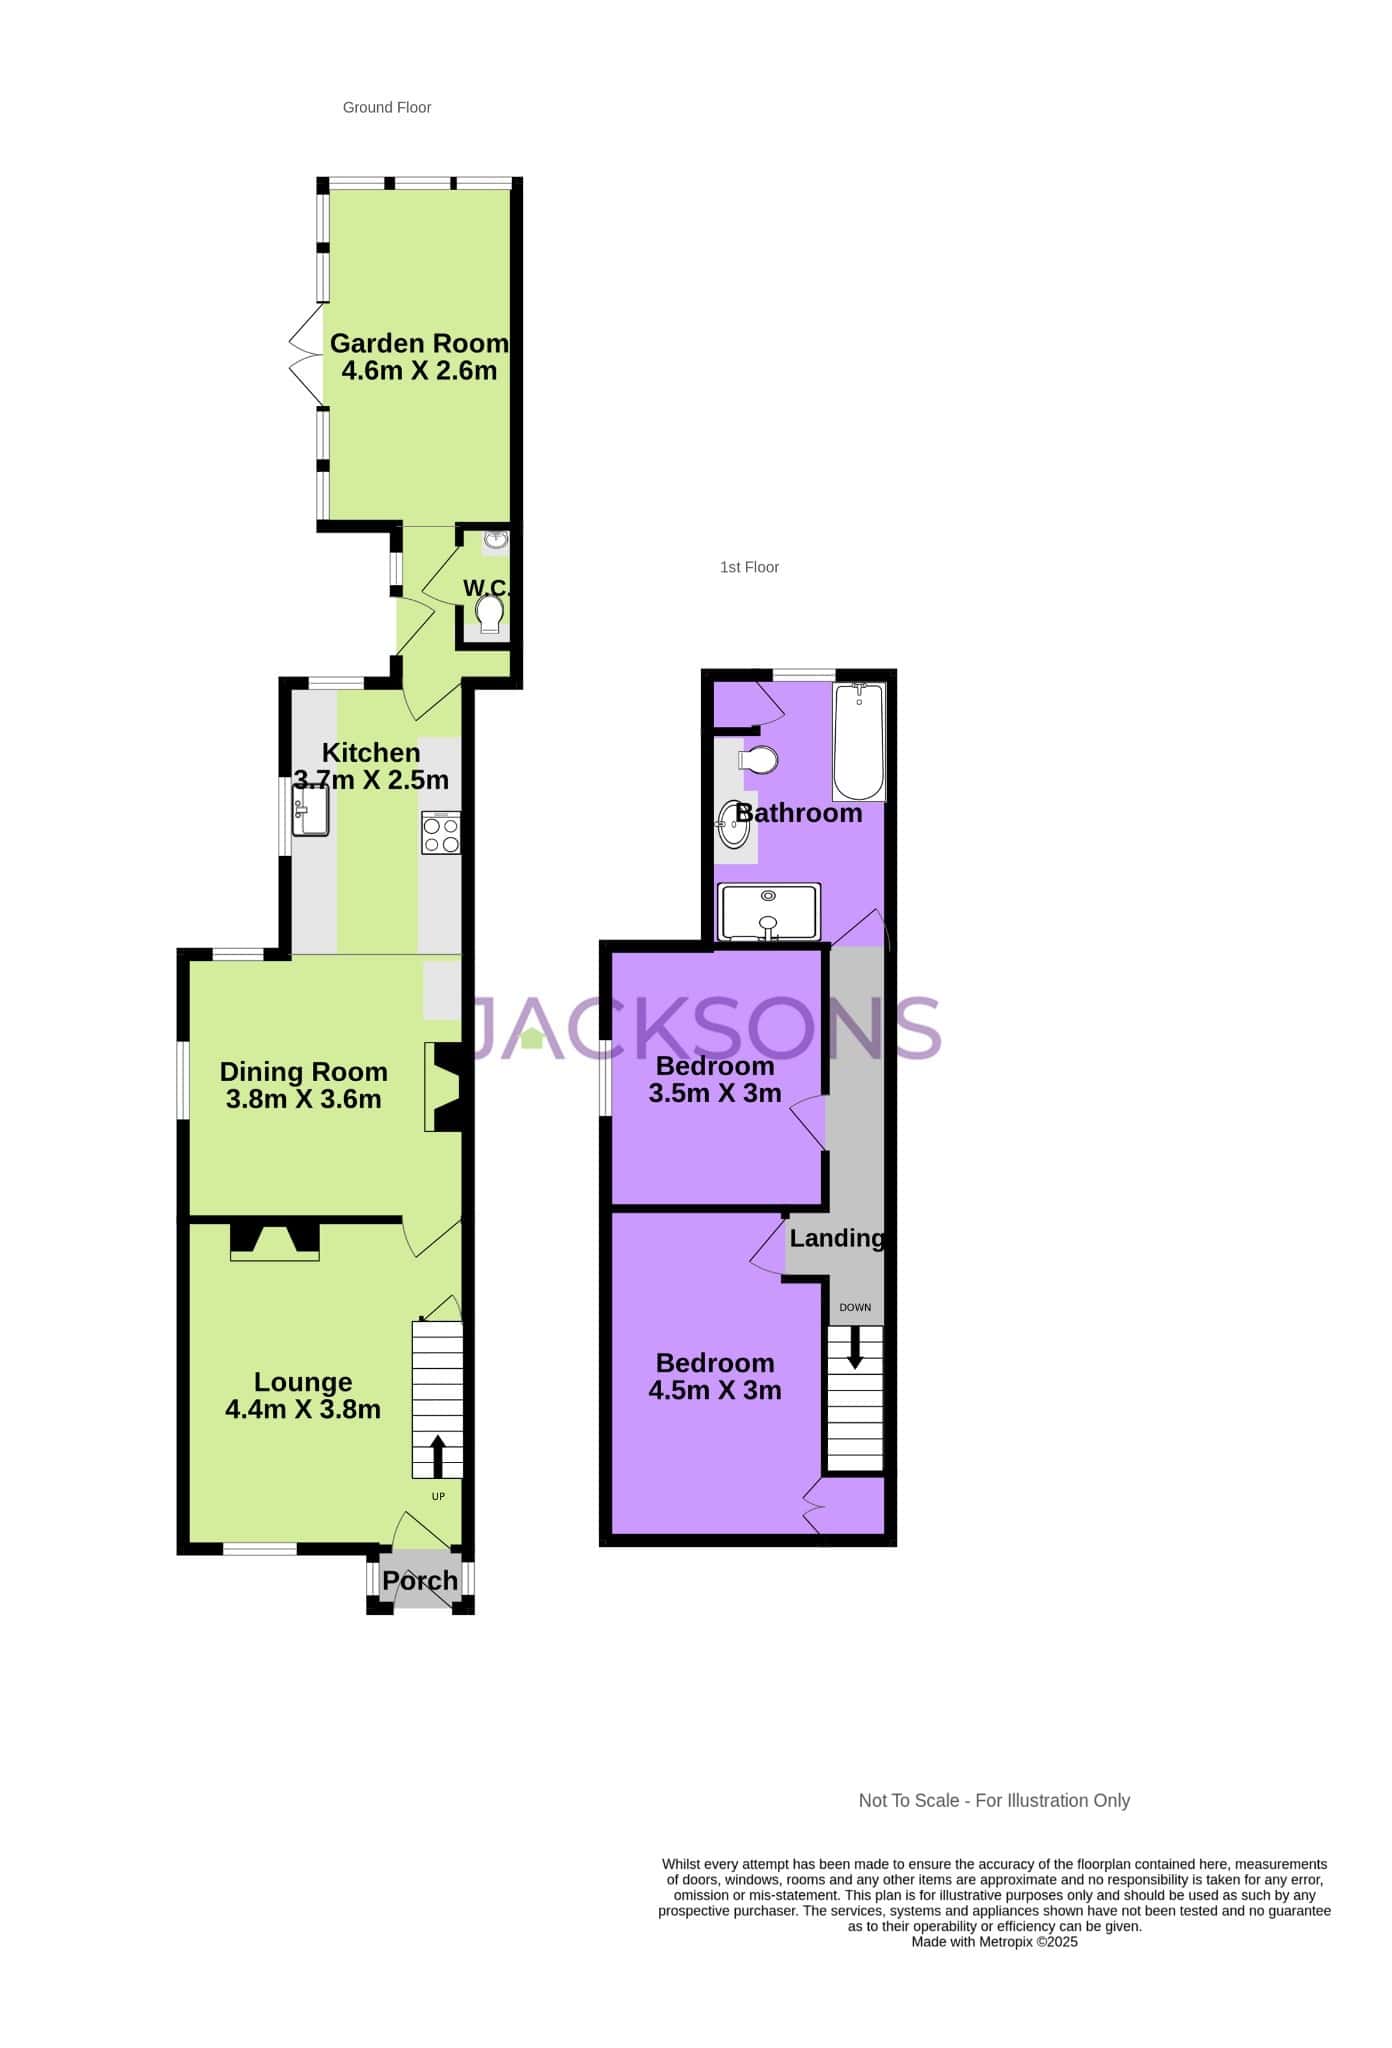
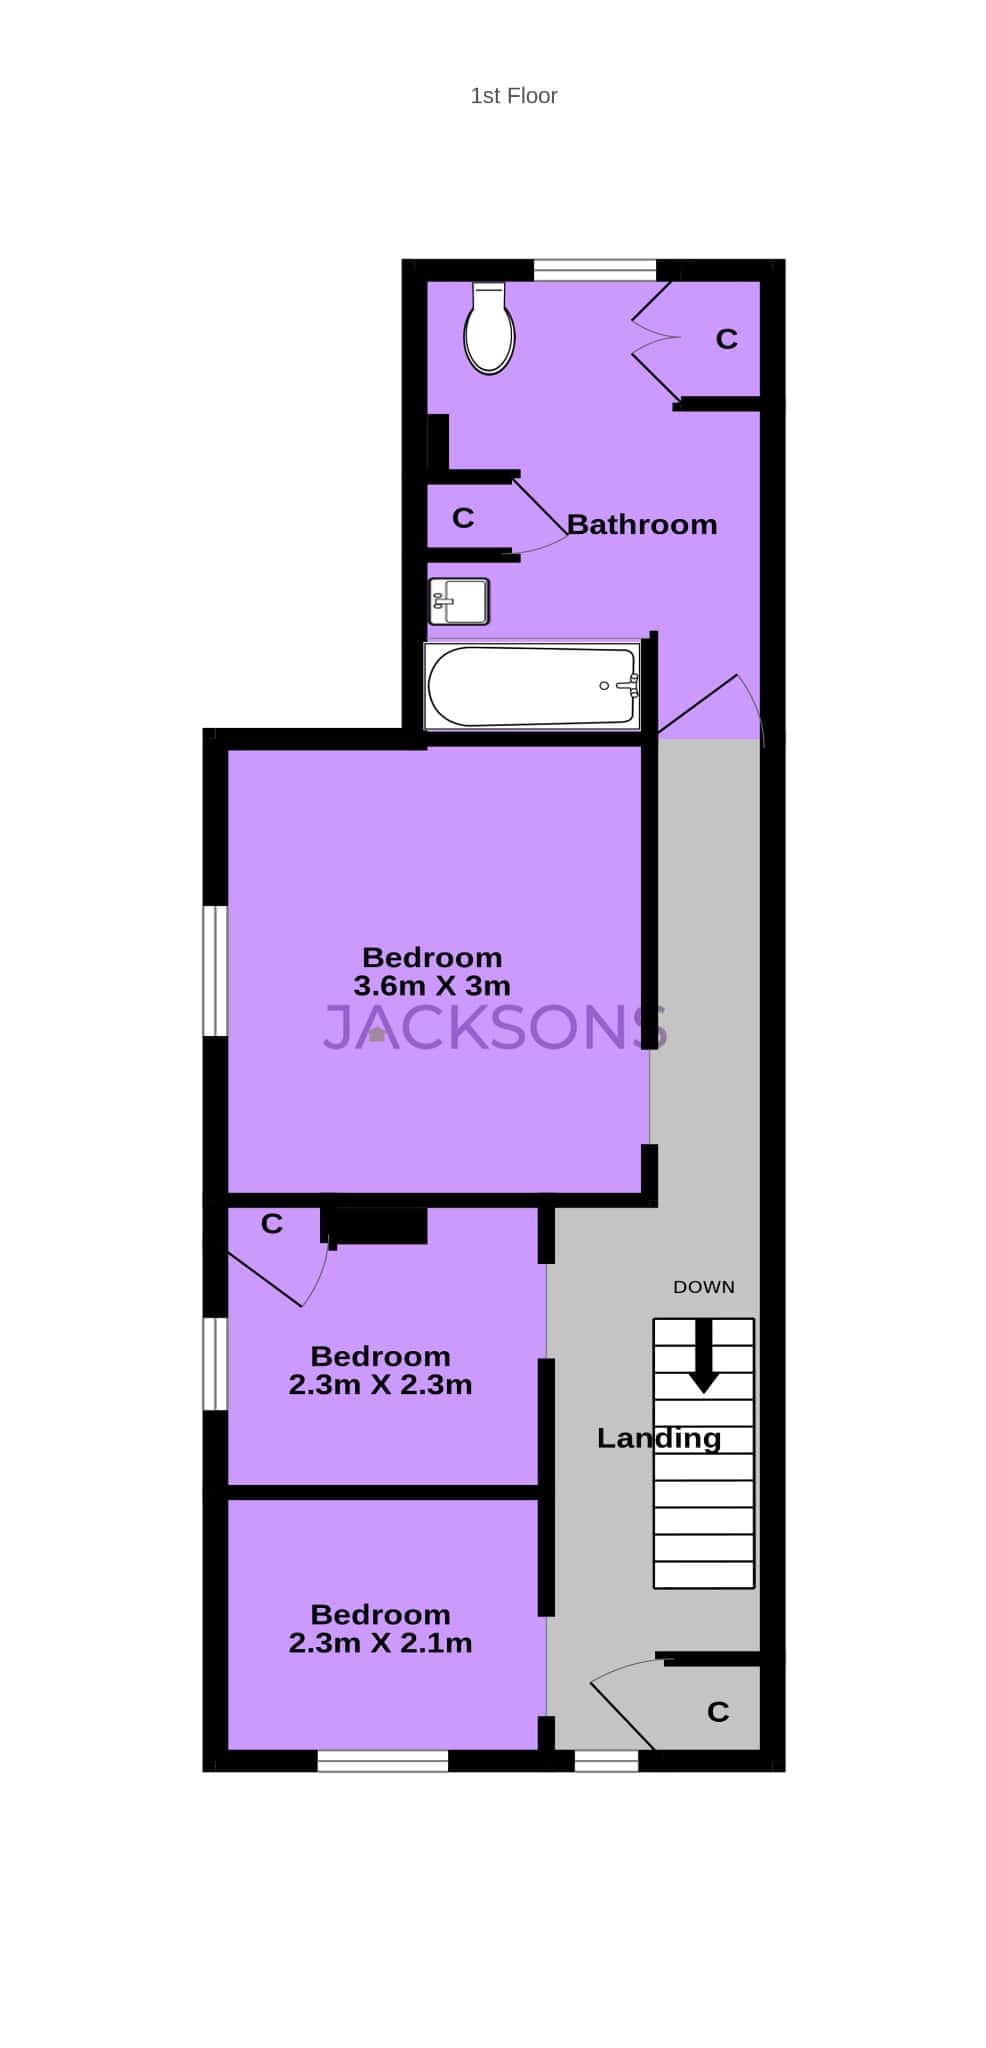
Originally purchased as a three-bedroom home, this property has been thoughtfully reconfigured by the current owners to create two spacious first-floor bedrooms alongside a beautifully appointed, contemporary bathroom. For those seeking flexibility, the layout could easily be reverted to its original three-bedroom design to better suit a growing family’s needs.
The ground floor offers a charming blend of traditional character and modern style. A cosy snug lounge provides the perfect retreat, complete with a feature fireplace and log burner—ideal for relaxed evenings at home. To the rear, the dining area flows seamlessly into the kitchen, forming a welcoming open-plan hub designed for both everyday living and entertaining.
The kitchen itself features classic shaker-style cabinetry, combining timeless aesthetics with practical functionality—an inviting space for cooking and hosting alike. Extending the living accommodation further is a bright conservatory, which overlooks the mature, south-facing garden, allowing natural light to flood the space. The ground floor is conveniently completed with a W.C.
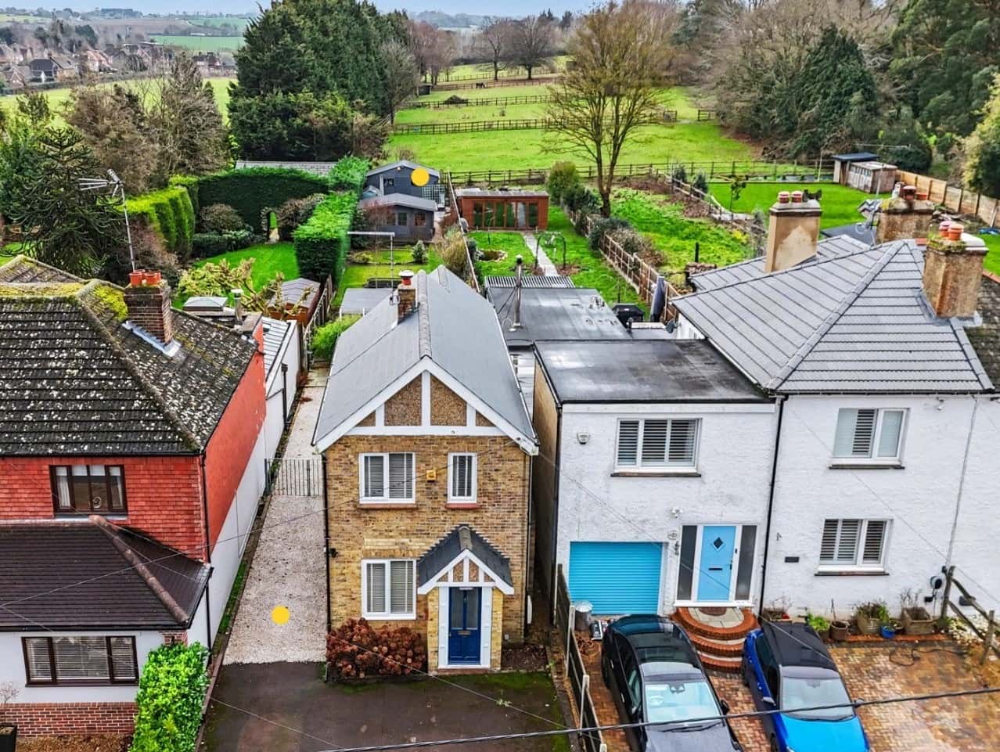
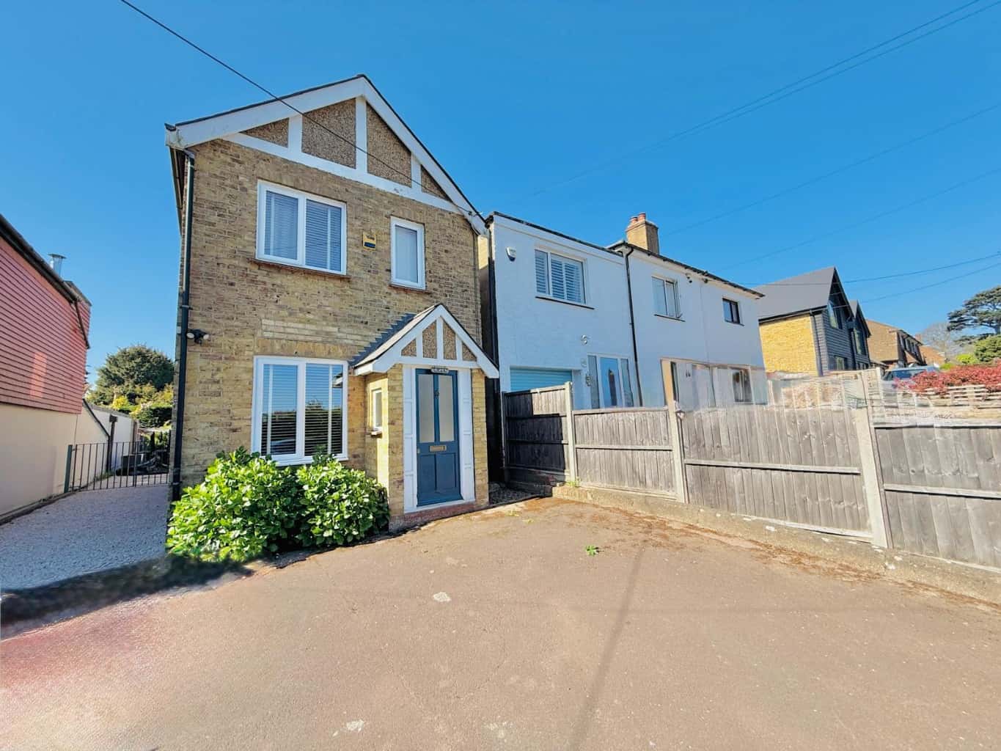
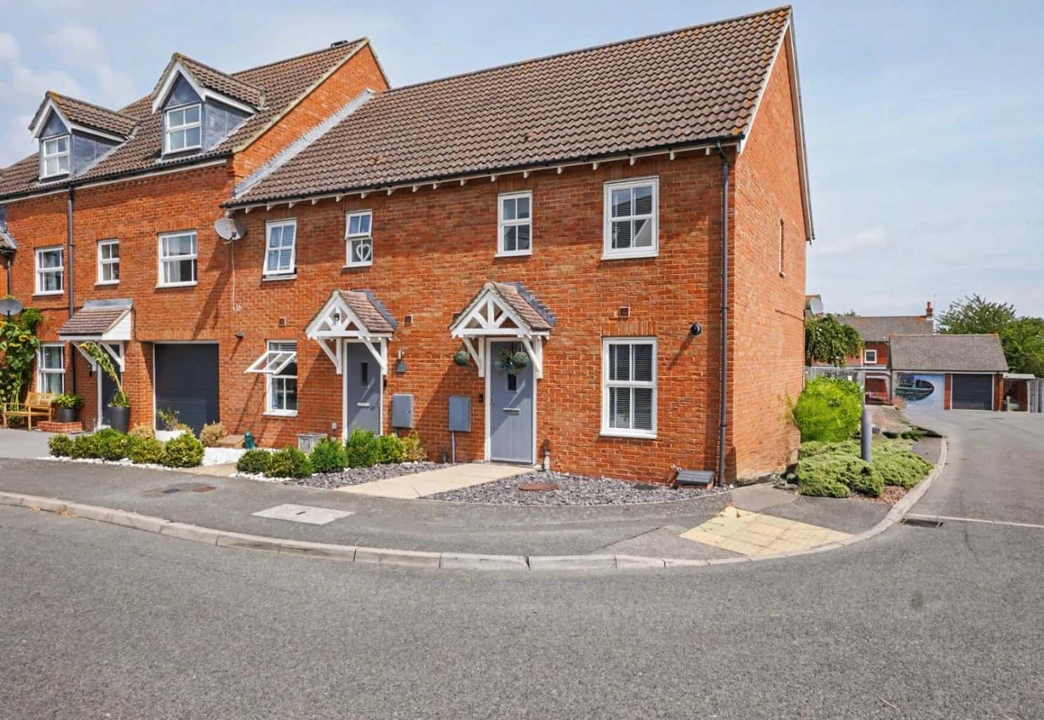
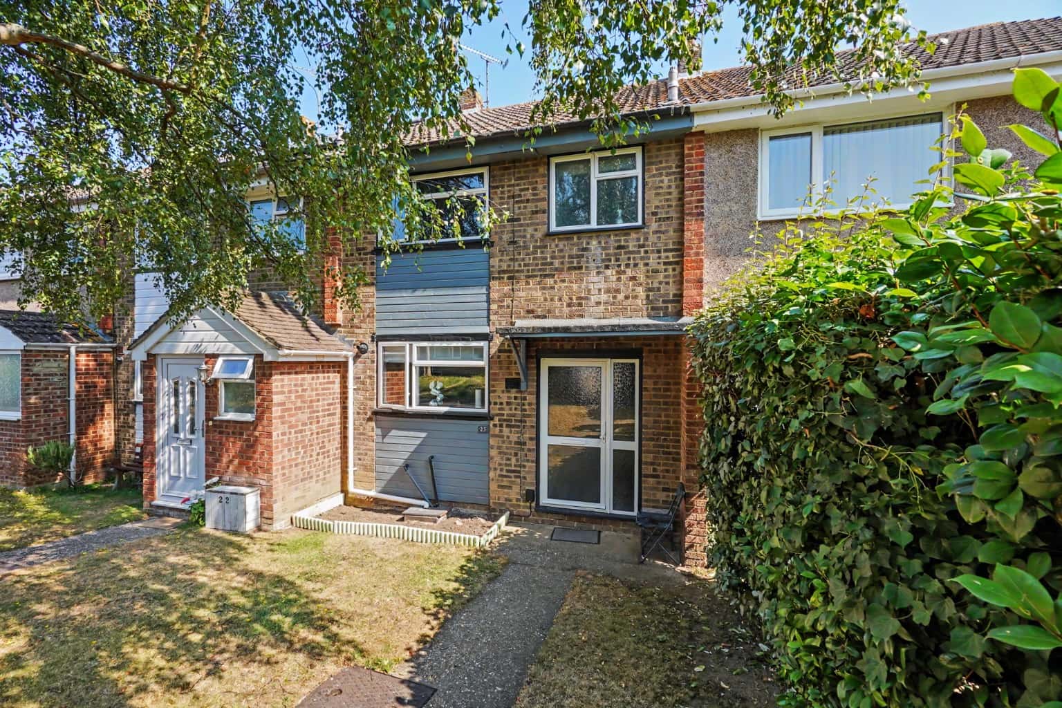
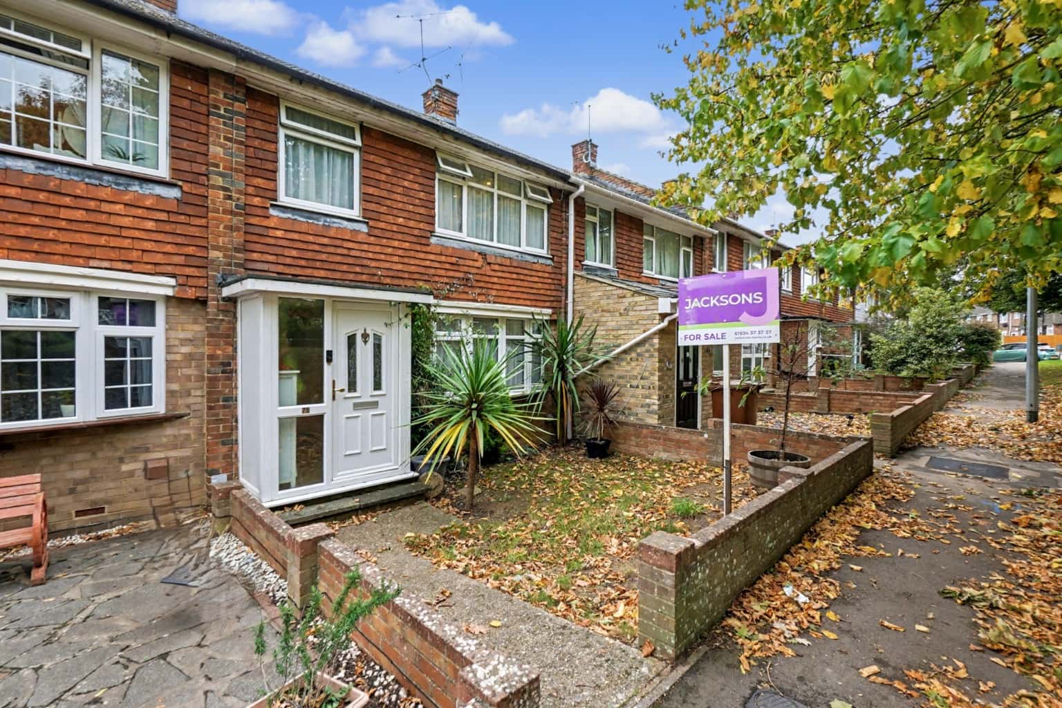
Located in the highly sought-after village of Hartlip, this beautifully presented two double bedroom detached home offers stylish interiors, generous living space and an exceptional garden plot. Extending to approximately 1,076 sq ft (100 sq m), the property combines high-quality finishes with versatile accommodation and impressive outdoor leisure features, ideal for both professional and recreational use.
Perfect for buyers seeking a turn-key home in a desirable village setting, the property showcases contemporary living alongside a luxury “hotel-chic” bathroom and a truly remarkable rear garden designed for relaxation and entertaining.
From the moment you step inside, the home impresses with its high standard of presentation and meticulous attention to detail. The interiors are thoughtfully styled to create a modern yet welcoming atmosphere, perfectly suited to everyday living. The ground floor offers two versatile reception rooms, ideal as a lounge, dining room, family space or home office, while the well-designed kitchen complements the home’s stylish and practical layout.
Upstairs, two well-proportioned double bedrooms provide comfortable and peaceful accommodation. The main bathroom is a standout feature, finished in an elegant ‘hotel chic’ style with high-end fittings and a refined, contemporary design.
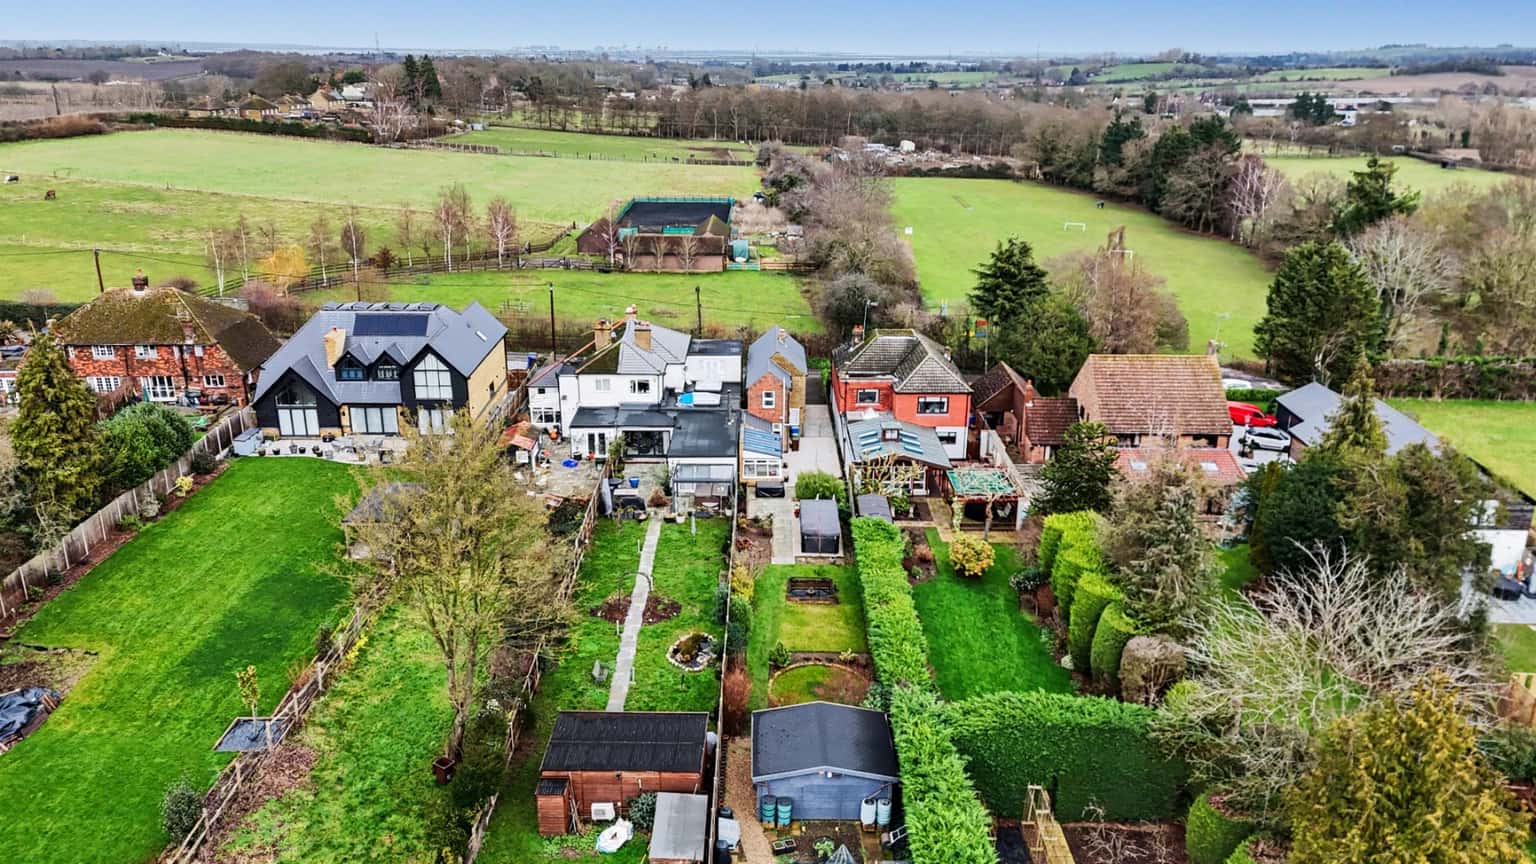
Set on a generous plot measuring approximately 25ft x 285ft, the outdoor space is a rare find for a village property. To the front, a substantial driveway provides off-road parking for multiple vehicles.
The impressive rear garden, extending to around 150ft, is thoughtfully arranged into distinct zones:
A courtyard-style entertaining area immediately outside the home (approx. 40ft), perfect for outdoor dining and socialising
A central leisure area featuring a swim spa and a spacious Lillevilla log cabin Size 5m x 4m (16' 4 x 13') complete with shower, WC and changing facilities. This versatile space is ideal for a home office, business use (such as beauty or therapy services), guest accommodation, or an Airbnb-style setup, set within a beautifully maintained lawn with mature planting (approx. 70ft)
A further rear section (approx. 40ft) offering multiple sheds and storage buildings, including a Rowan shed size 6m x 4.8m (20' x 16')
This exceptional garden provides outstanding scope for entertaining, relaxation, hobbies or further landscaping, making this a truly unique opportunity within a charming village setting.
'Hydropool' Swim Spa & 'LilleVilla' Log Cabin These brand names have been confirmed by our seller.
'Hydropool' is a top Canadian all weather brand and now has a sales outlet at Dobbies.
'LilleVilla' Traditional high-quality Finnish Log Cabins, sustainably sourced and environmentally friendly.
MEASUREMENTS All Measurements Are Approximate. These sales particulars have been prepared by Jacksons Estate Agents upon the instructions of the vendor(s). Services, fittings, and equipment referred to within the sales particulars have not been tested and no warranties can be given. Accordingly, the prospective buyer(s) must make their own enquiries regarding such matters. The measurements for the floor space have been taken from the information on the EPC.
ADDITIONAL SERVICES To enable you to budget for your move, we can provide you with a complete breakdown of all expenses associated with moving, including legal fees, survey fees, early repayment charges, removal fees and all aspects of mortgage charges.