
36 RESULTS
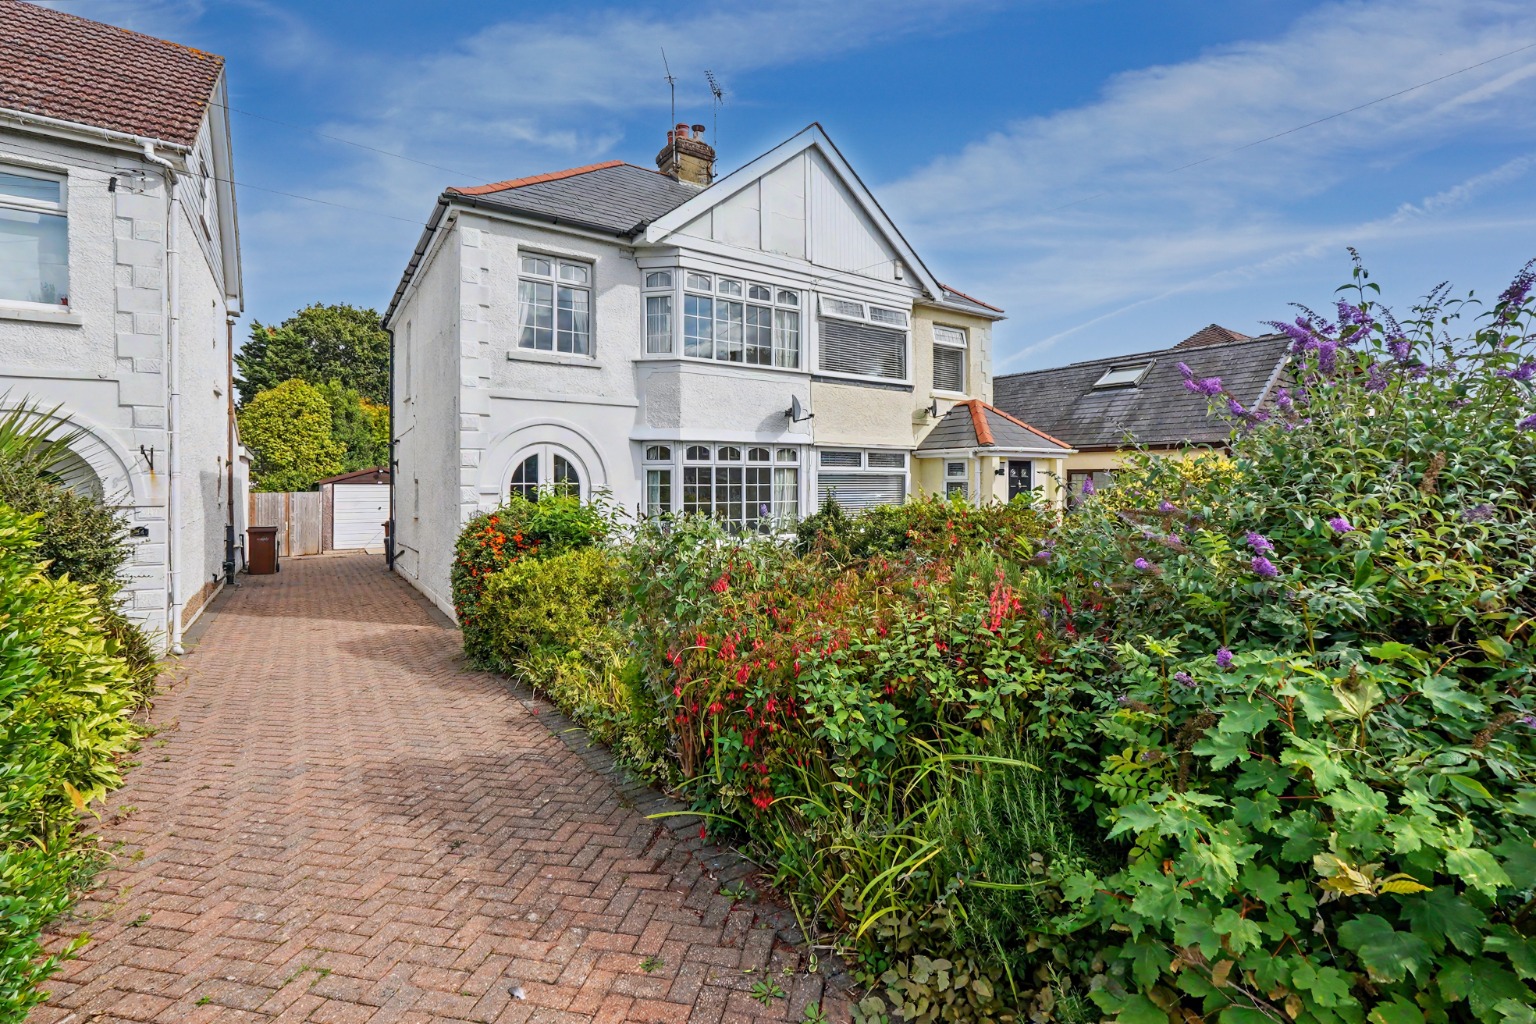
Delightful Three-Bedroom Semi-Detached Family Home with 140ft Rear Garden, Garage & Driveway
Offers In Excess Of
£375,000
3
1
1
Asquith Road, Wigmore, Rainham
Combining its popular location, generous accommodation, and truly significant 140ft garden, this semi-detached house represents a perfect family home just waiting for a personal touch. Early viewing is highly recommended to fully appreciate all that this delightful property has to offer.
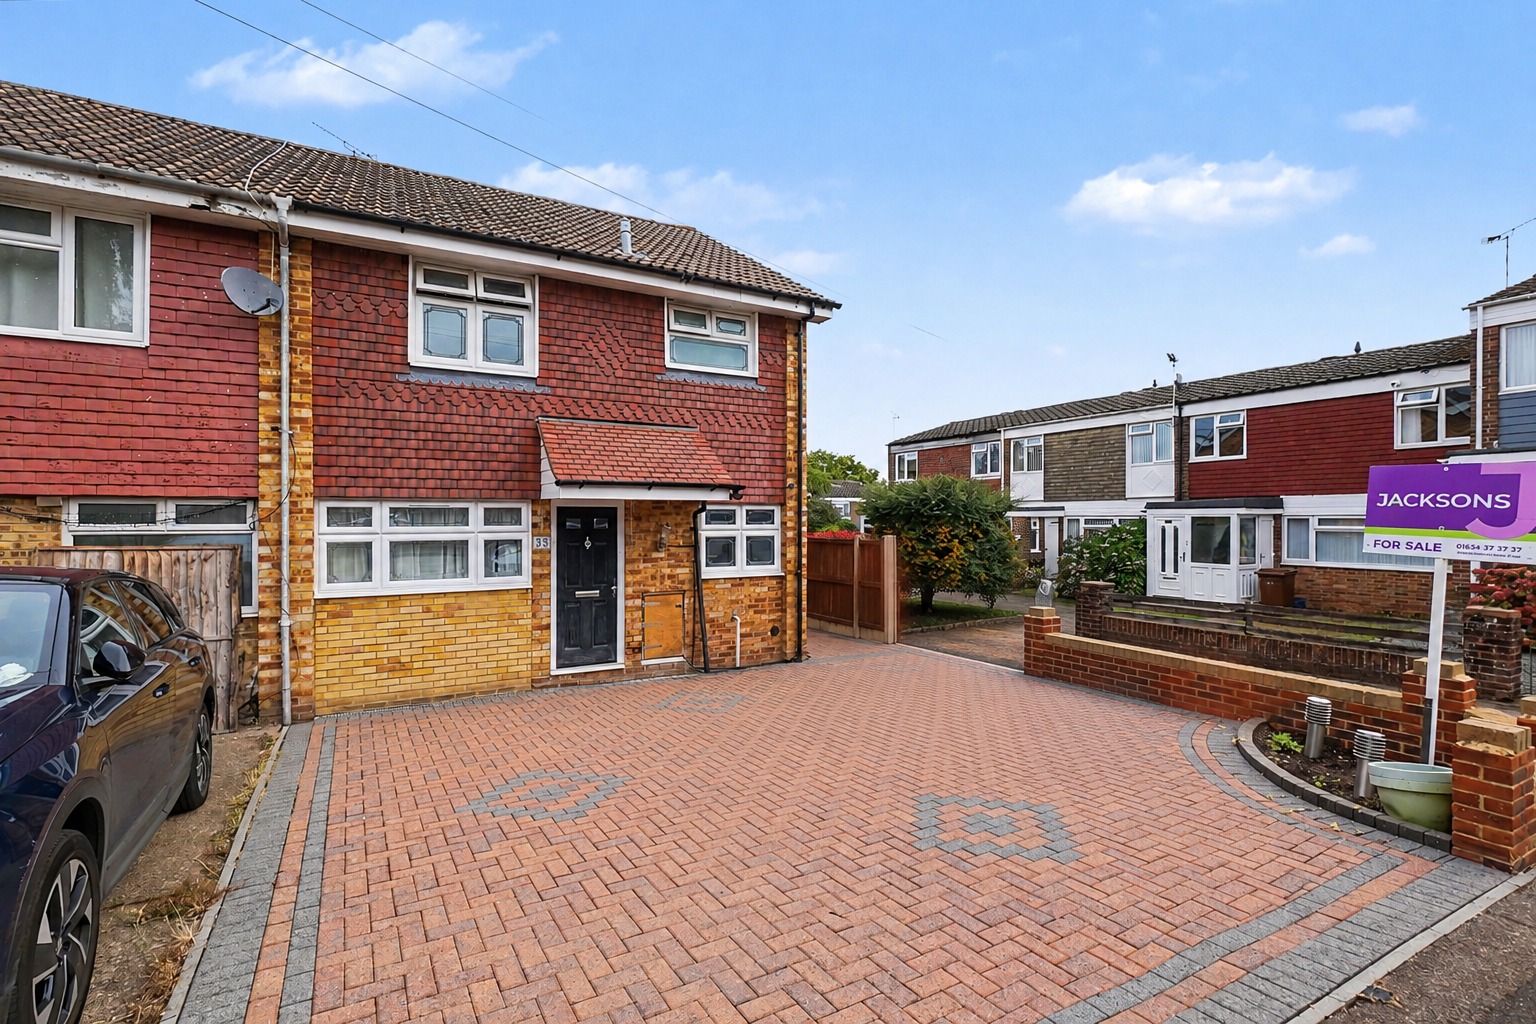
Guide Price £350,000 - £375,000 Extended 3 Bed Home Is Ideal For Families & Has No Onward Chain
Guide Price
£350,000
3
1
3
Beke Road, Parkwood, Guide Price £350,000 - £375,000
Guide Price £350,000 - £375,000 An ideal family home, combining spacious interiors including a rear extension & converted garage, a convenient location, & the added benefit of no onward chain. Early viewing is highly recommended to fully appreciate the quality & potential of this family home
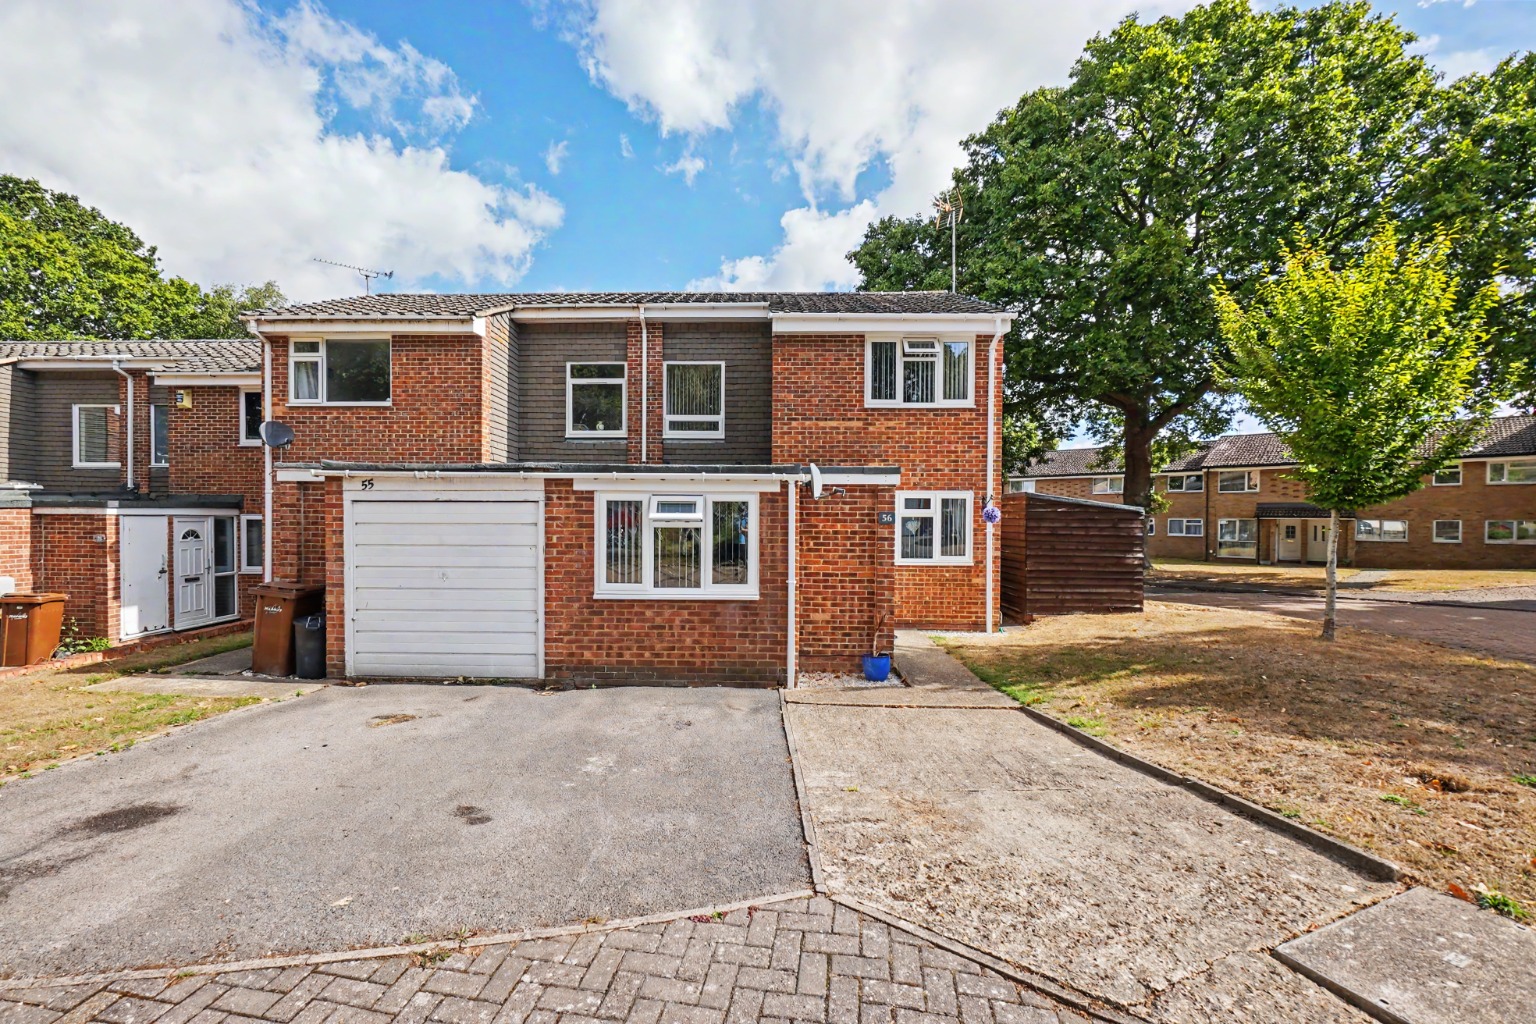
This Deceptively Spacious 2 Bed EOT Presents An Exceptional Opportunity For FTB Or Downsizers Alike
Offers In Excess Of
£325,000
2
1
2
Clavell Close, Rainham,
This delightful home represents an outstanding opportunity to acquire a charming & well-located home in Rainham. Perfect for FTB or downsizers alike viewing is highly recommended to fully appreciate the quality and versatility this property offers.
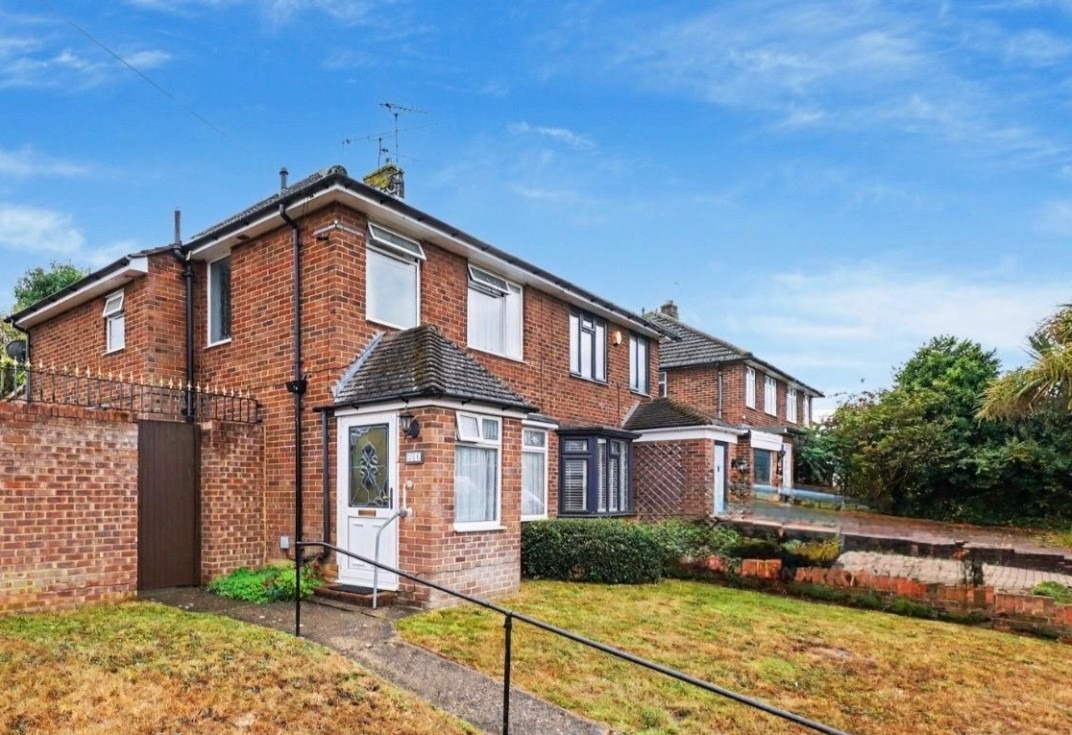
A Truly Versatile Family Home With Space, Parking & Exceptional Potential Inside & Out!
£425,000
3
1
3
Maidstone Road, Rainham
Combining an extended living space, generous room proportions , three bedrooms, & versatile outside space, this property offers genuine scope to accommodate modern family life. The combination of space, parking, outbuildings & potential makes this a versatile home.

A Blend Of Charm, Character & Contemporary Finish, Creating A Sophisticated Living Experience
Guide Price
£650,000
4
3
2
The Saddlery, Seymour Road, Rainham, Guide Price £650,000 - £700,000
This impressive 4-bed barn-style home (1,862 sq ft) sits in the exclusive Rainham Conservation Area. Perfectly blending rustic character with a contemporary finish, it offers open-plan living, a log burner, a home office, a wrap-around garden, a double garage, and a large summerhouse.
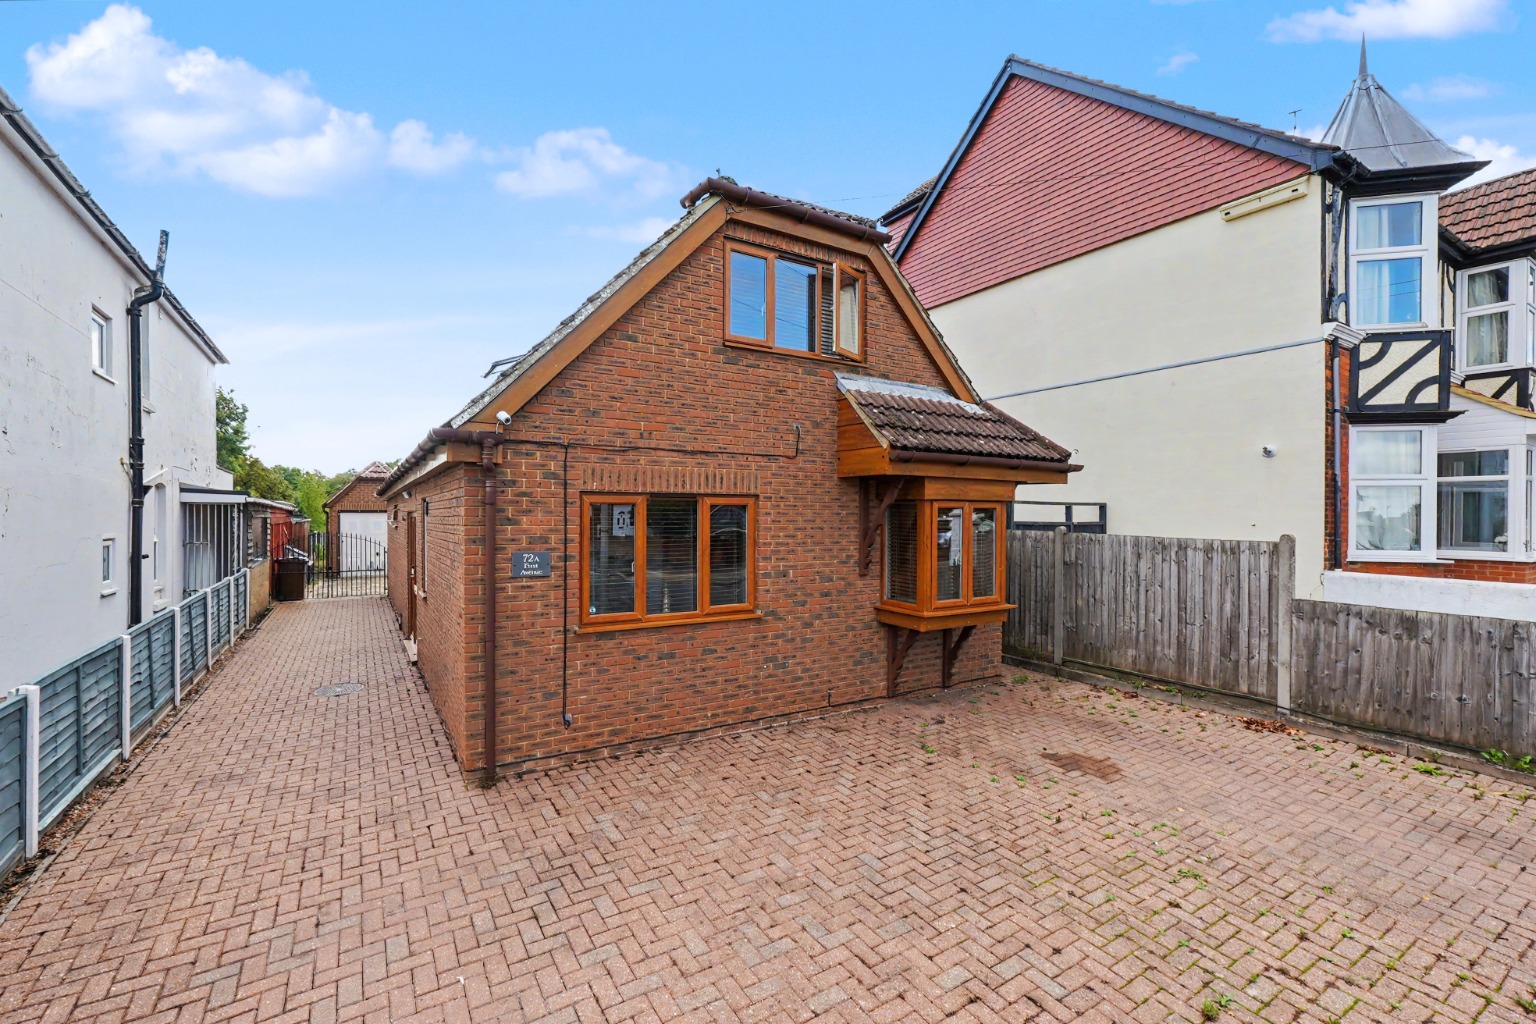
Substantial Four-Bedroom Detached Chalet Bungalow with 180ft Rear Garden, Garage and Parking
Offers In Excess Of
£550,000
4
2
2
First Avenue, Gillingham
This substantial four-bedroom chalet bungalow truly offers a blend of spacious living, a fantastic garden, ample parking, and a prime location. It represents a unique opportunity to acquire a significant family home in a popular Gillingham neighbourhood. Early viewing is highly recommended.

A Detached Bungalow Will Generous Accommodation & So Much Potential On A Plot Measuring
£550,000
2
2
2
Maidstone Road, Rainham,
Combining spacious interiors, a prime location, and the benefit of no onward chain, this detached bungalow is a great size bungalow. It also offers the potential to be a considerable family home (subject to the necessary planning consents) on a generous plot. Viewing is highly recommended
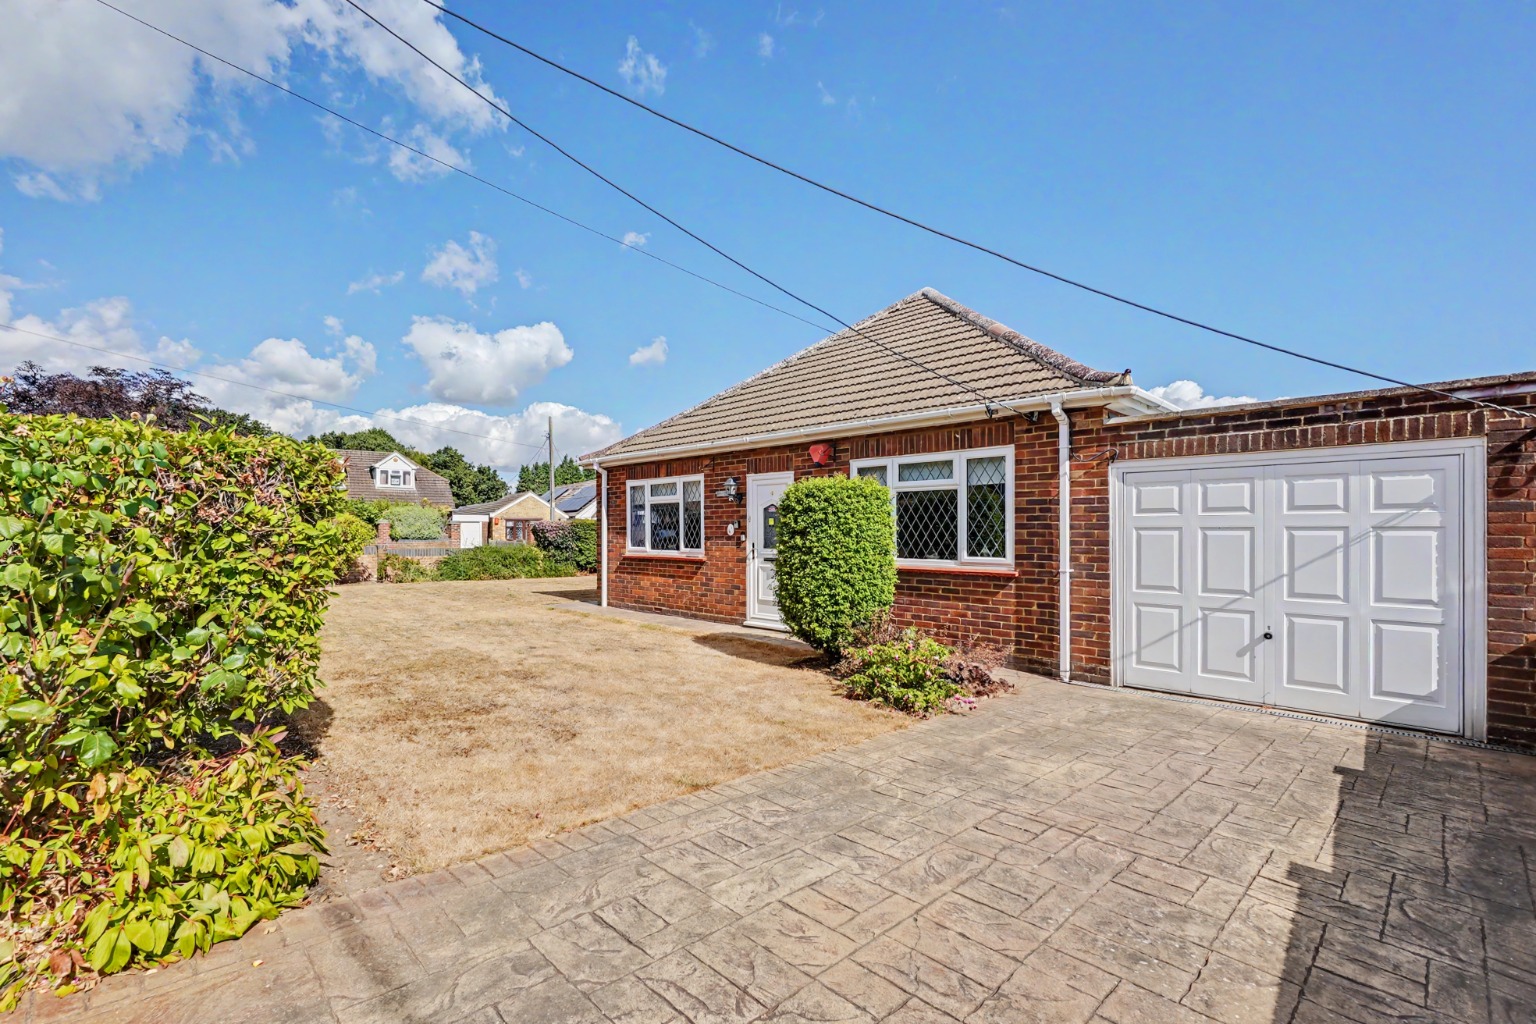
A Superb Opportunity For Those Seeking A Spacious Home With Significant Potential Inside & Out
Offers In Excess Of
£550,000
3
1
2
Grain Road, Wigmore,
A fantastic opportunity to acquire a versatile home in a prime location, offering both immediate comfort & exciting future potential. With its impressive walled, wrap-around garden, gated driveway & garage as well as the advantage of no onward chain, this is one home not to be missed
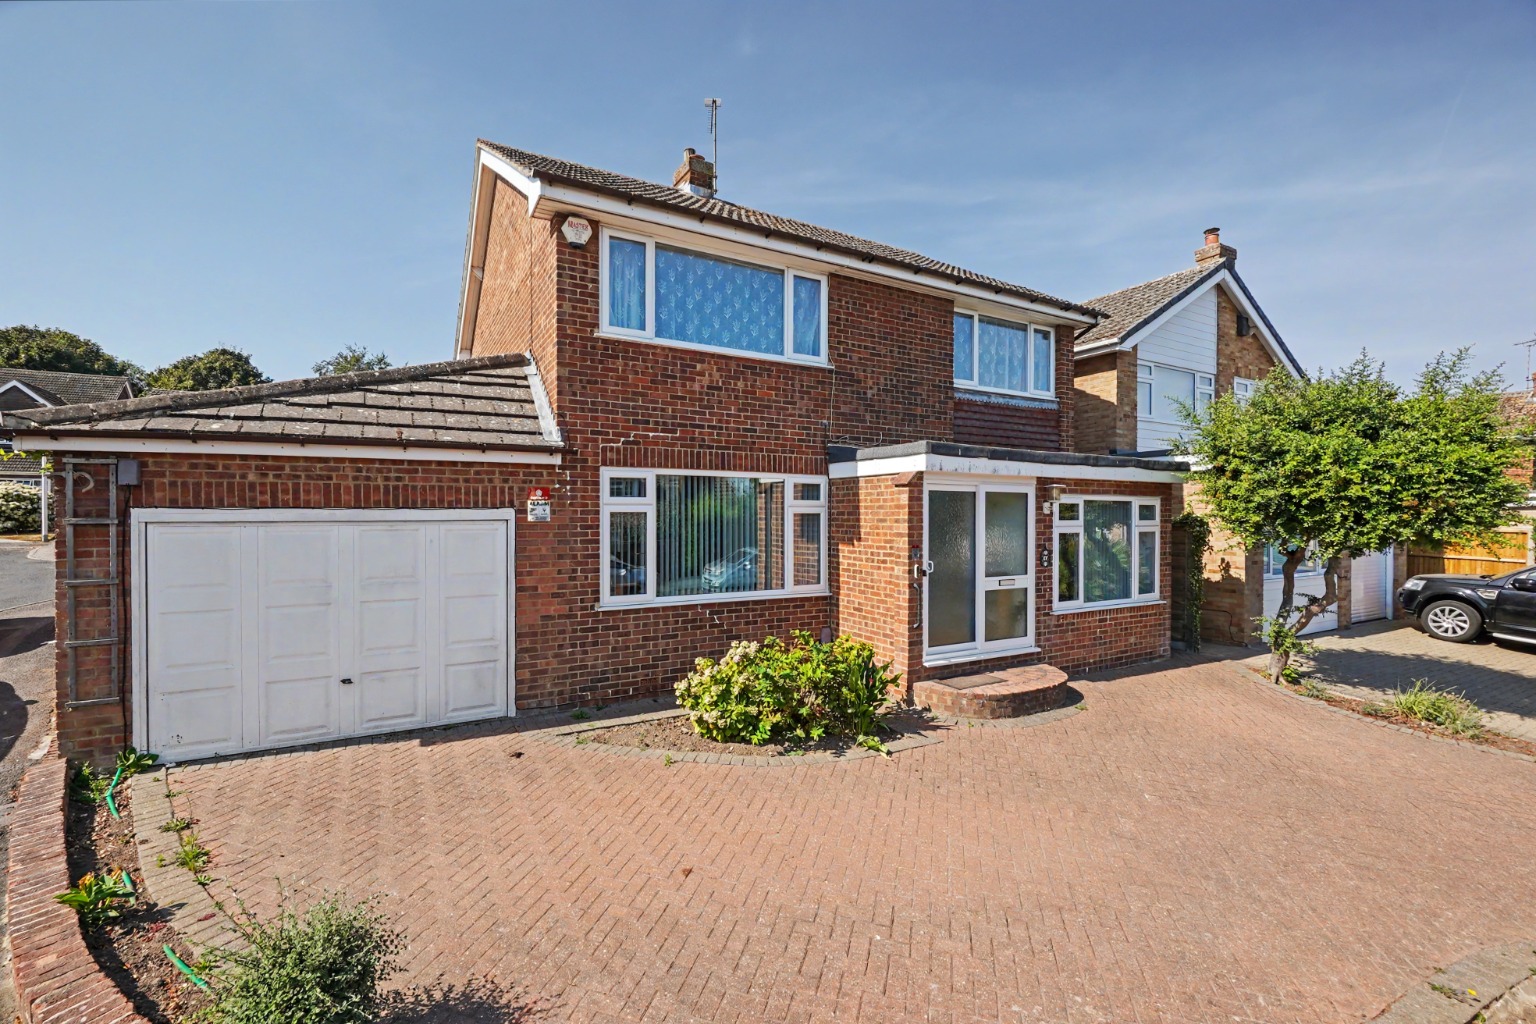
Spacious 4-Bed Detached Family Home in Popular Wigmore Cul-de-Sac, offering flexible accommodation .
Guide Price
£550,000
4
2
2
Foulds Close, Wigmore.
Discover this generous 4-bedroom detached family home in Wigmore, offering flexible accommodation across 1292 sq. ft. With neutral decor, front and rear gardens, driveway, and integral garage, it's perfectly positioned in a popular cul-de-sac, close to Kings Frith Park. An ideal opportunity to creat